2805 Gleghorn Street, West Plains, MO 65775 | MLS #60328483


$329,900 | 3 beds | 3 full baths | N/A half baths | 2,352 sqft
West Plains, MO 65775
- 3Beds
- 3Full Baths
- N/AHalf Baths
- 2,352SqFt
- 1992Year Built
- 0.47Acres
- MLS# 60328483
- Residential
- Single Family Residence
- Active
- Approx Time on Market4 days
- AreaHowell
- CountyHowell
- Subdivision Kelley
Overview
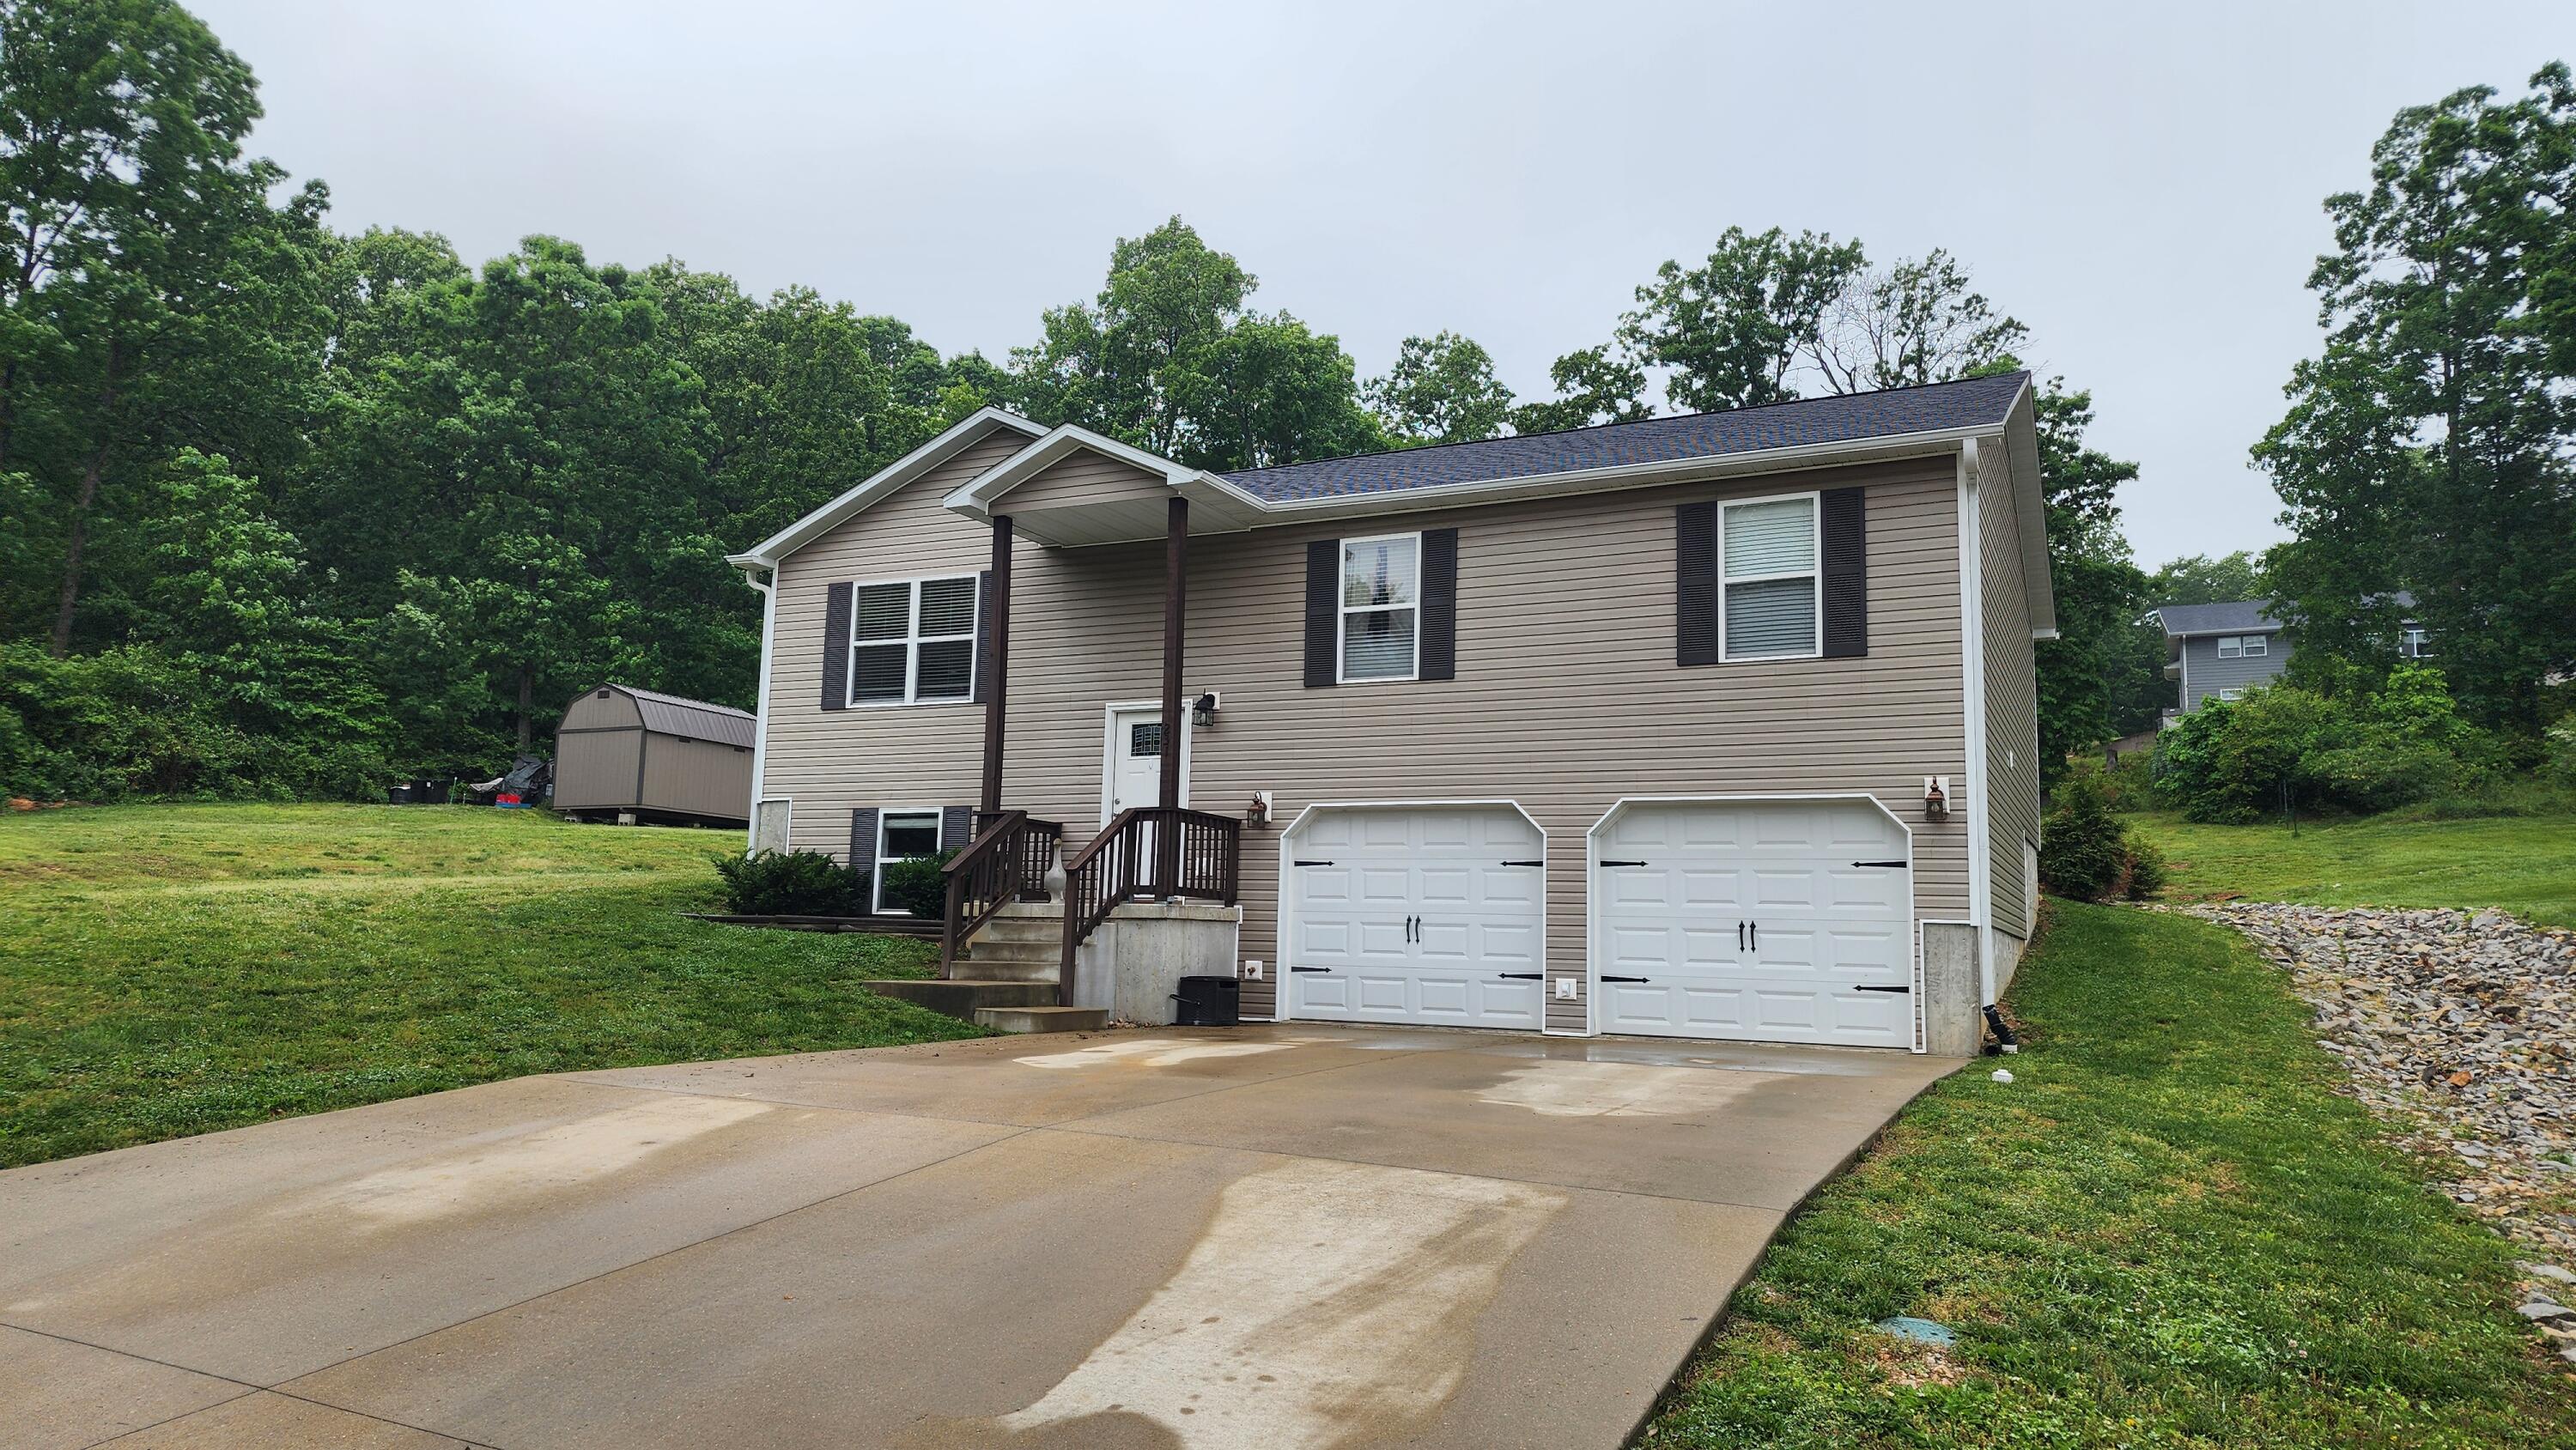
Split level 3 bedroom 3 bath home, finished walkout basement, 2 car garage plus storage building. The home has double pane windows, dimensional shingles covered front porch, composite deck with retractable awning it has brick and vinyl siding the HVAC is Gas fired. The main level has hardwood in living area and bedrooms with tile in the kitchen and bathrooms. The kitchen has tile backsplash, snack bar and a pleasant view of the parklike back yard. Appliances included: Refrigerator, gas range, built-in microwave, dishwasher and disposal. Great room floor plan with living/dining combination separating the guest bedrooms from the Master suite. Master has a remodeled full bath and large walk-in closet. Main bath has custom walk-in shower. The Basement has new carpet in the large family room /bedroom 4, vinyl plank in the third bath with walk-in shower is a part of the large utility room. Painted floor in the 2 car garage on the West end of the basement and has extra space for a work area with a nice work bench. Parklike yard with huge concrete driveway/patio area. 10x16 storage building.
Association Fees / Info
Association Type: None
Hoa: No
**Building Info
Basement: Concrete, Partially Finished, Interior Entry, Bath/Stubbed, Plumbed, Walk-Out Access, Full
Basement: Yes
Below Grade Finished Area: 896
Below Grade Unfinished Area: 560
Construction: No
Building Area Total: 2912
Architecture: Split Level, Split Foyer
Roof: Shingle
Construction Materials: Brick, Vinyl Siding
Foundation: Poured Concrete
Fireplace Type: None
Stories: 1
Exterior Features
Exteriorextras: Rain Gutters, Cable Access
Fencing: Partial, Privacy
Patio and Porch: Patio, Covered, Deck
Window Features: Blinds, Double Pane Windows
Shop Building Features: No
Fees / Restrictions
Easement and Restrictions: Subdivision
Financial
Som Price Per Square Foot: $113.29
Garage / Parking
Garagetype: Additional Parking, Workshop in Garage, Heated Garage, Garage Faces Side, Driveway
Garage Spaces: 2
Garage: Yes
Garage: 2.00
Garage Attached: 0.00
Green / Env Info
Handicap
Interior Features
Laundry Features: In Basement
Flooring: Carpet, Brick, Luxury Vinyl, Tile
Interior Amenities: High Speed Internet, W/D Hookup, Walk-In Closet(s), Walk-in Shower
Appliances: Dishwasher, Free-Standing Gas Oven, Ice Maker, Microwave, Refrigerator, Electric Water Heater, Disposal
Lot Info
Lot: Landscaping, Cleared, Few Trees, Paved Frontage
Acres: 0.47
Lot Size: 129.3X168.6
Marina Info
Docks Dock Slip: No
Misc
Above Grade Finished Area: 1456
Insidecitylimits: Yes
Other
Som Propane Tank: No
Som Related To Owner: No
Other Structures: Storage Shed
Foreclosure: No
Property Info
Township: 24
Year Built: 1992
Road Surface: Asphalt, Concrete
Road Frontage Type: City Street
County: Howell
Rental Info
Vacation Rental: No
Room Info
Room Type: Master Bedroom, Living Areas (2), Great Room, Family Room - Down
Sqft Info
Sqft: 2352
Tax Info
Tax Year: 2025
Tax Amount Annual: 1056.25
Unit Info
Utilities / Hvac
Sewer: Public Sewer
Cooling Oth: Electric
Cooling: Central Air, Ceiling Fan(s)
Water Source: City
Heating Source: Natural Gas
Heating: Central
Waterfront / Water
Waterfront View: None
Lake River: None
Directions
From Sonic in WP take Hwy CC (Gibson) West to a right on Christopher Street. Then left on Gleghorn property on your right just past the junction with Siloam Springs Rd. SignListings courtesy of Monark Realty

 MLS# 60327669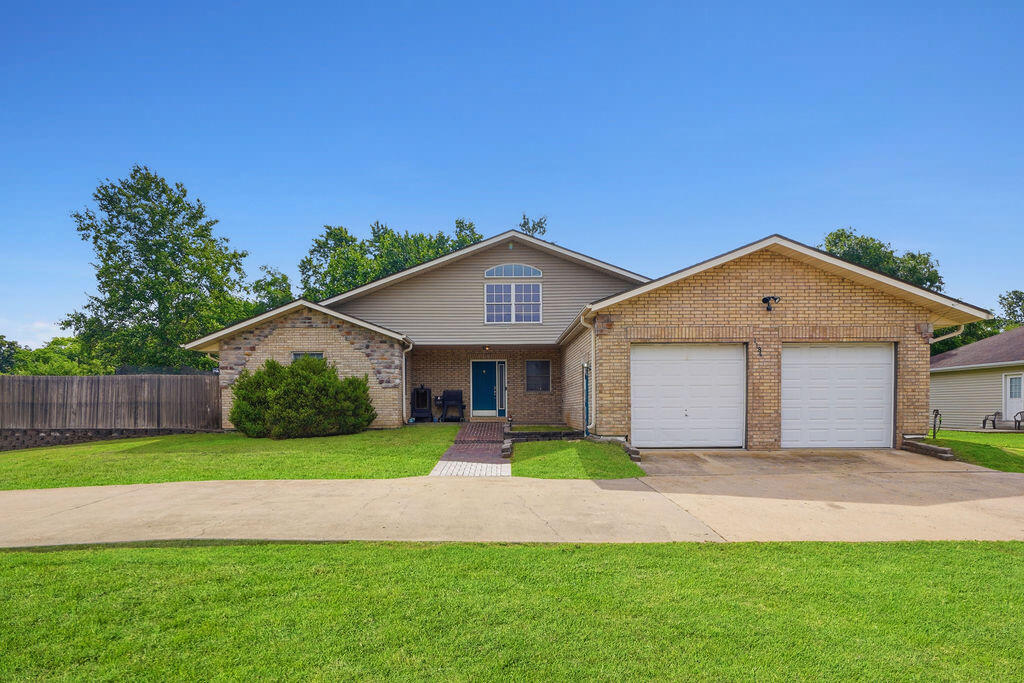

Ready to see this home in person?
Schedule your private tour of this 3 Beds beds, 3 Full Bath baths Single Family Residence at 2805 Gleghorn Street in West Plains, MO today.
As a local Branson real estate expert, I can walk you through the property, answer your questions, and guide you through the buying process.
Call or text me at (417) 464-6915 or send a message to get started.