2724 N Missouri Avenue, Joplin, MO 64801 | MLS #60327696


$355,000 | 5 beds | 3 full baths | N/A half baths | 2,864 sqft
Joplin, MO 64801
- 5Beds
- 3Full Baths
- N/AHalf Baths
- 2,864SqFt
- 1999Year Built
- 0.26Acres
- MLS# 60327696
- Residential
- Single Family Residence
- Active
- Approx Time on Market13 days
- AreaJasper
- CountyJasper
- Subdivision N/a
Overview
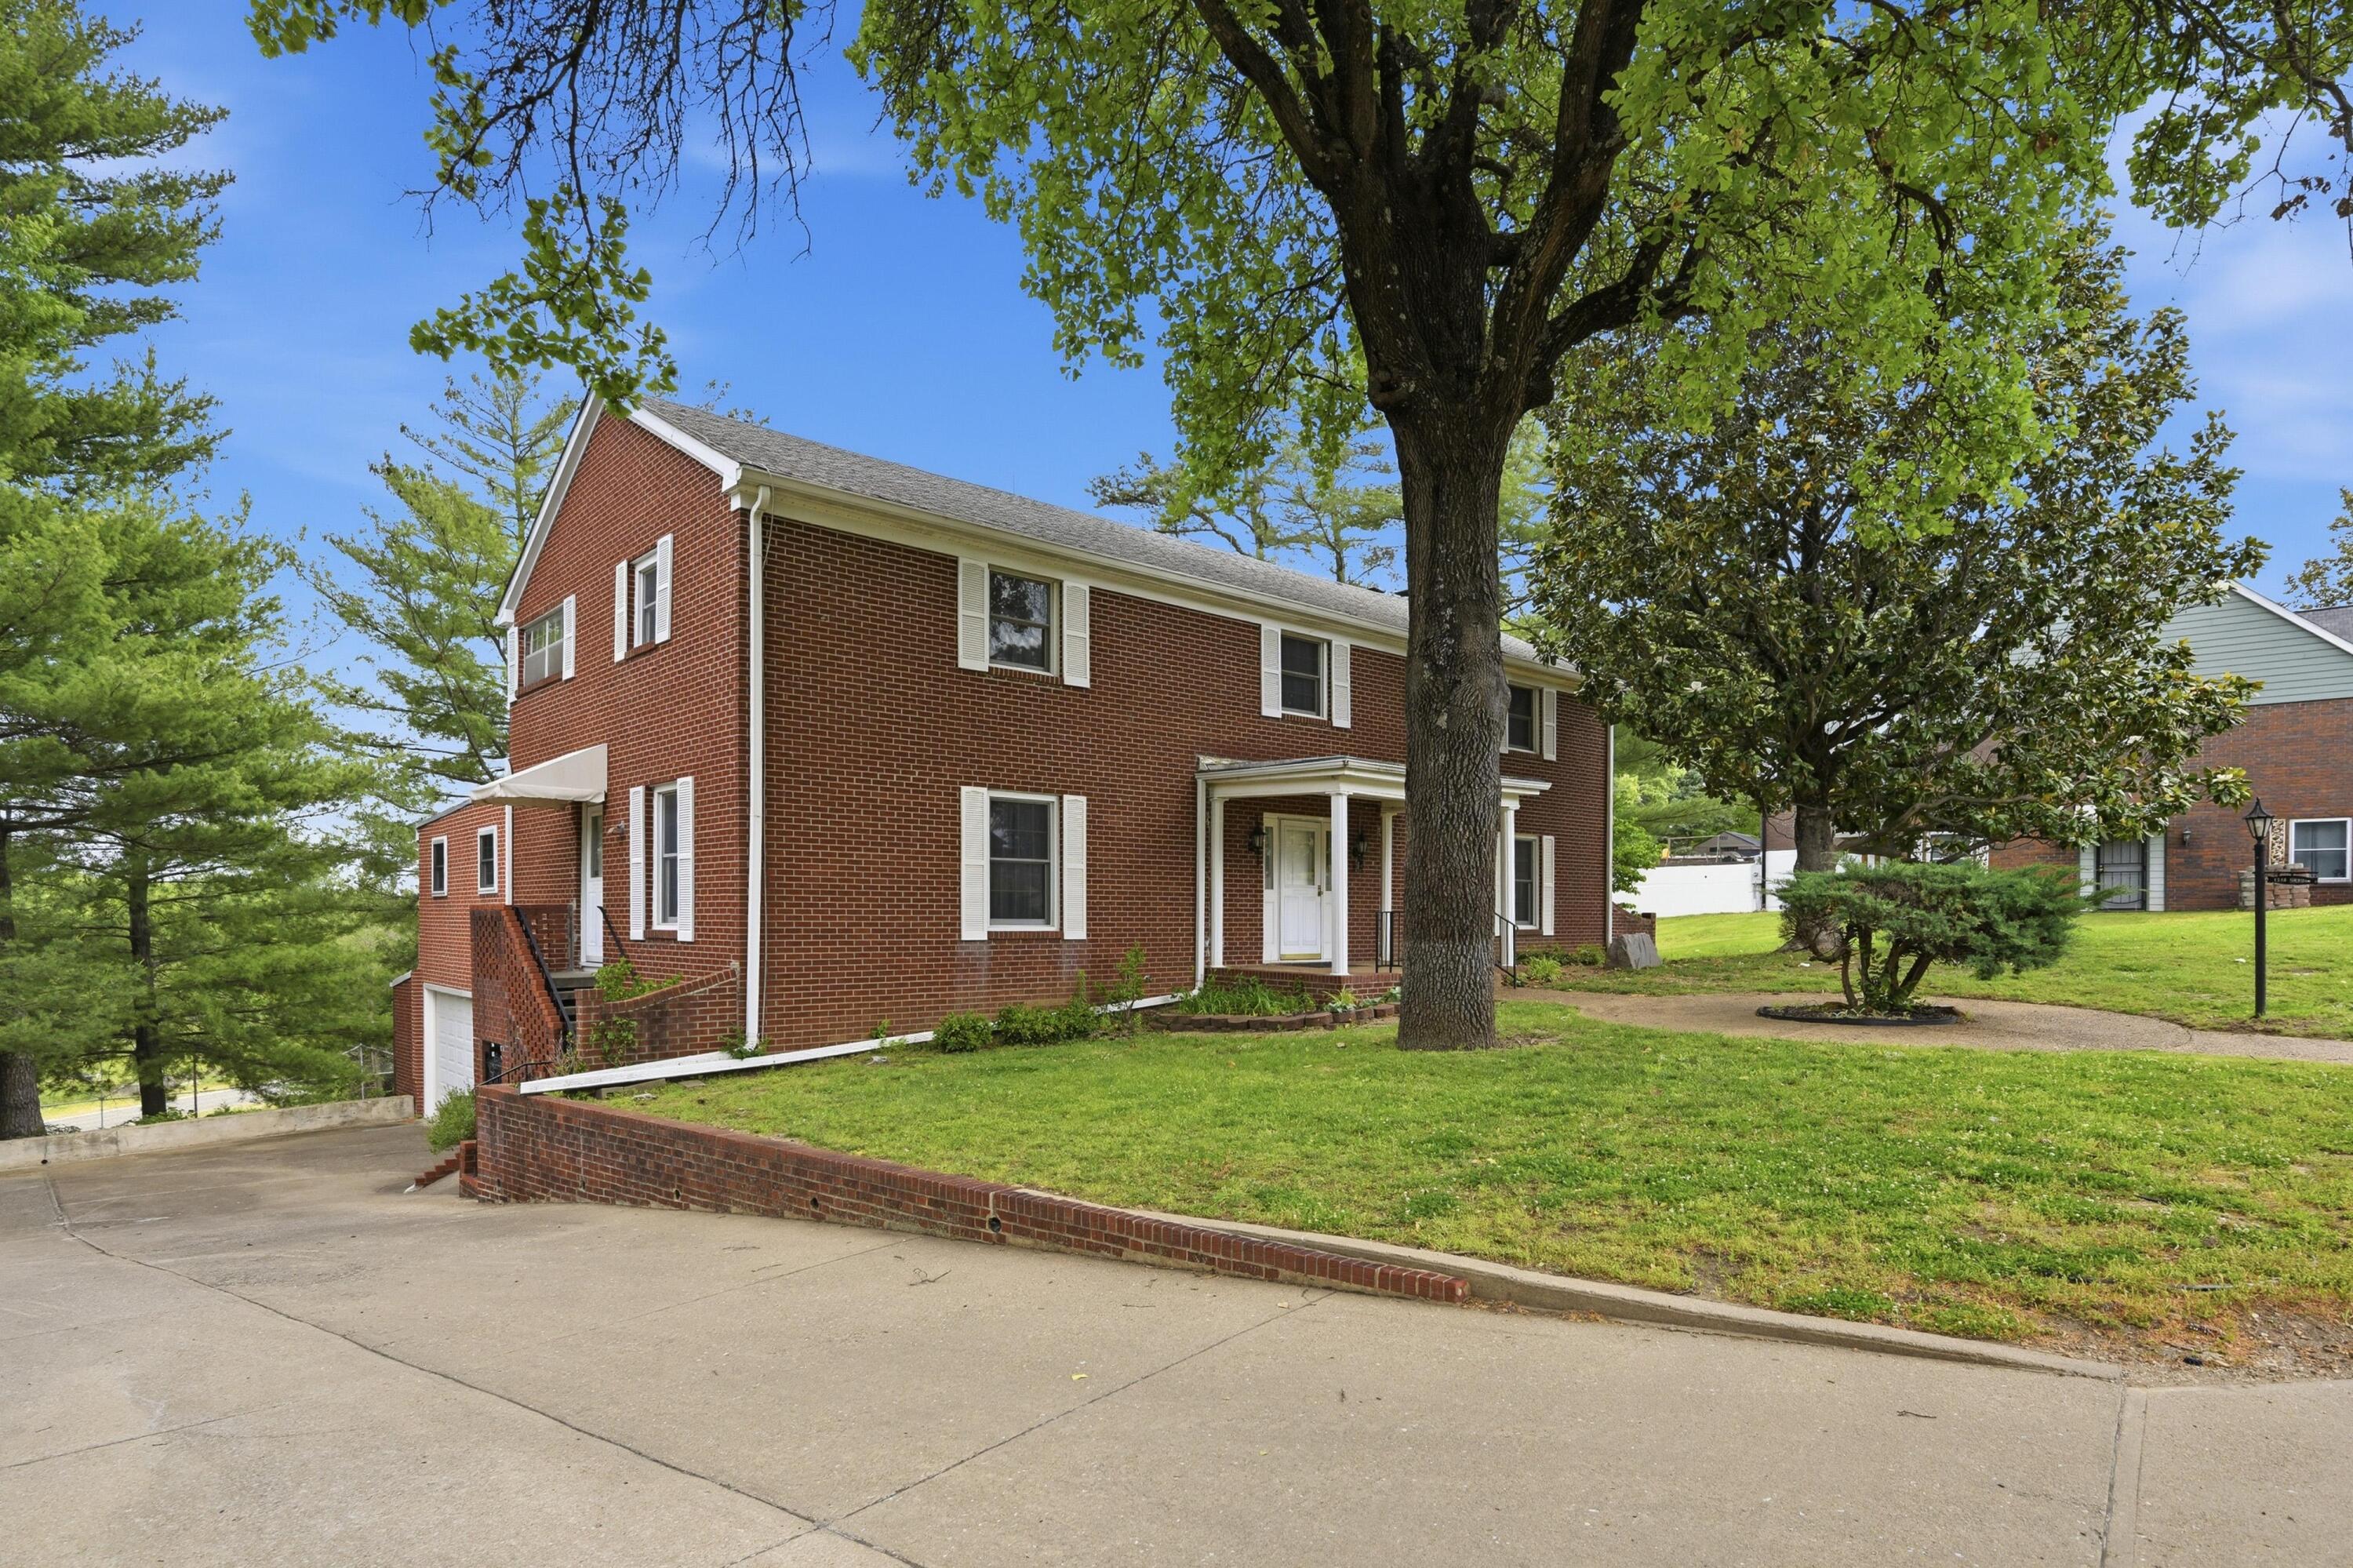
What if your next home wasn`t just a place to live, but a place that could grow right alongside your life? Picture yourself pulling into the attached two-car garage after a long day. As you step inside, you`re welcomed by warm, inviting spaces that instantly feel like home. The kitchen quickly becomes the heart of it all, with new granite countertops, soft-close cabinetry, and plenty of room to cook, gather, laugh, and make memories. On cool evenings, you have not one, but two fireplaces to gather around--whether it`s a quiet night with a good book or a house full of friends enjoying each other`s company . With over 2,800 square feet of living space and a second living area, everyone has room to spread out while still feeling connected. The main-floor primary suite offers everyday convenience, while the home`s thoughtful layout gives you flexibility that adapts as life changes. Downstairs, imagine creating the space that fits your goals--a private guest retreat, a hobby room, a home office, or even exploring future rental possibilities. With washer and dryer hookups on both levels, the home is already designed to support a variety of living arrangements with ease. Step outside onto the maintenance-friendly composite deck, coffee in hand, as the morning begins quietly. The fully privacy-fenced backyard creates a peaceful place to unwind, entertain, garden, let pets play, or simply enjoy a little extra privacy after a busy week. And when storm season rolls through, there`s an added sense of comfort knowing a dedicated safe room is ready to provide peace of mind. One of the best parts? Location. Perfectly situated between Joplin and Webb City, you`ll enjoy the convenience of being just minutes from shopping, restaurants, healthcare, schools, and many of the area`s largest employers, making the daily commute simple while keeping everything you need close by. Some buyers will see a beautiful, move-in-ready home. Others will see something even more--a place that offers
Association Fees / Info
Association Type: None
Hoa: No
Room Dimensions
Bathroom Full: 7.6 x 9.1
Bedroom 2: 11.9 x 11.1
Bedroom 3: 11.9 x 11.11
Bedroom 4: 11.6 x 10.11
Bedroom 5: 11.9 x 11.1
Dining Area: 8.9 x 12.4
Family Room: 17.5 x 13.7
Garage: 20.11 x 21.7
Kitchen: 9 x 10
Laundry: 6.8 x 7.8
Living Room: 16.11 x 16.3
Master Bedroom: 11.9 x 16.8
Office: 10.11 x 11.1
Other: 16.11 x 14.1
Utility Room: 7.9 x 12.11
Room Area
Bathroom Full: 69.16 SqFt
Bedroom 2: 132.09 SqFt
Bedroom 3: 132.21 SqFt
Bedroom 4: 117.28 SqFt
Bedroom 5: 132.09 SqFt
Dining Area: 110.36 SqFt
Family Room: 239.75 SqFt
Garage: 436.39 SqFt
Kitchen: 90 SqFt
Laundry: 53.04 SqFt
Living Room: 262.59 SqFt
Master Bedroom: 199.92 SqFt
Office: 112.22 SqFt
Other: 227.15 SqFt
Utility Room: 95.67 SqFt
**Building Info
Basement: Walk-Out Access, Finished, Full
Basement: Yes
Below Grade Finished Area: 1432
Construction: No
Building Area Total: 2864
Roof: Composition
Construction Materials: Frame, Vinyl Siding, Brick
Fireplace Type: Two or More, Basement, Gas
Levels: Two
Stories: 2
Exterior Features
Exteriorextras: Rain Gutters, Storm Shelter, Cable Access
Fencing: Privacy, Wood
Patio and Porch: Deck, Front Porch
Window Features: Double Pane Windows
Shop Building Features: No
Fees / Restrictions
Financial
Som Price Per Square Foot: $123.95
Garage / Parking
Garage Spaces: 2
Garage: Yes
Garage: 2.00
Garage Attached: 0.00
Green / Env Info
Handicap
Interior Features
Fireplaces: Yes
Laundry Features: In Basement
Flooring: Luxury Vinyl
Interior Amenities: Walk-in Shower, High Ceilings, Granite Counters, W/D Hookup, Walk-In Closet(s)
Appliances: Dishwasher, Free-Standing Electric Oven, Microwave, Refrigerator, Electric Water Heater, Disposal
Lot Info
Lot: Sloped
Acres: 0.26
Lot Size: 80X141
Marina Info
Docks Dock Slip: No
Misc
Above Grade Finished Area: 1432
Insidecitylimits: Yes
Other
Som Propane Tank: No
Som Related To Owner: No
Other Structures: Storage Shed
Foreclosure: No
Property Info
Year Built: 1999
Road Surface: Asphalt
County: Jasper
Rental Info
Vacation Rental: No
Room Info
Room Type: Living Areas (2), Storm Shelter, Kitchen- 2nd
Sqft Info
Sqft: 2864
Tax Info
Tax Legal Description: Northview Estates 1st Lot 6 & N 5' Lot 5 & S 10' Lot 7
Tax Year: 2024
Tax Amount Annual: 1799.13
Unit Info
Utilities / Hvac
Sewer: Public Sewer
Cooling Oth: Electric
Cooling: Central Air
Water Source: City
Heating Source: Electric, Natural Gas
Heating: Central, Other, Fireplace(s)
Waterfront / Water
Waterfront View: None
Lake River: None
Directions
Starting from Caseys Gas head west on E Zora St toward Joplin. Stay straight as you cross into Joplin. Turn right (north) onto N Missouri Ave. Continue to 2724 N Missouri Ave, property will be on your left.Listings courtesy of Venture Group Real Estate
 MLS# 60323984
Ready to see this home in person?
Schedule your private tour of this 5 Beds beds, 3 Full Bath baths Single Family Residence at 2724 N Missouri Avenue in Joplin, MO today.
As a local Branson real estate expert, I can walk you through the property, answer your questions, and guide you through the buying process.
Call or text me at (417) 464-6915 or send a message to get started.