2051 E Will St., Republic, MO 65738 | MLS #60327244


$434,000 | 5 beds | 2 full baths | 1 half baths | 2,200 sqft
Republic, MO 65738
- 5Beds
- 2Full Baths
- 1Half Baths
- 2,200SqFt
- 2025Year Built
- 0.28Acres
- MLS# 60327244
- Residential
- Single Family Residence
- Active
- Approx Time on Market19 days
- AreaGreene
- CountyGreene
- Subdivision Mason Ridge
Overview
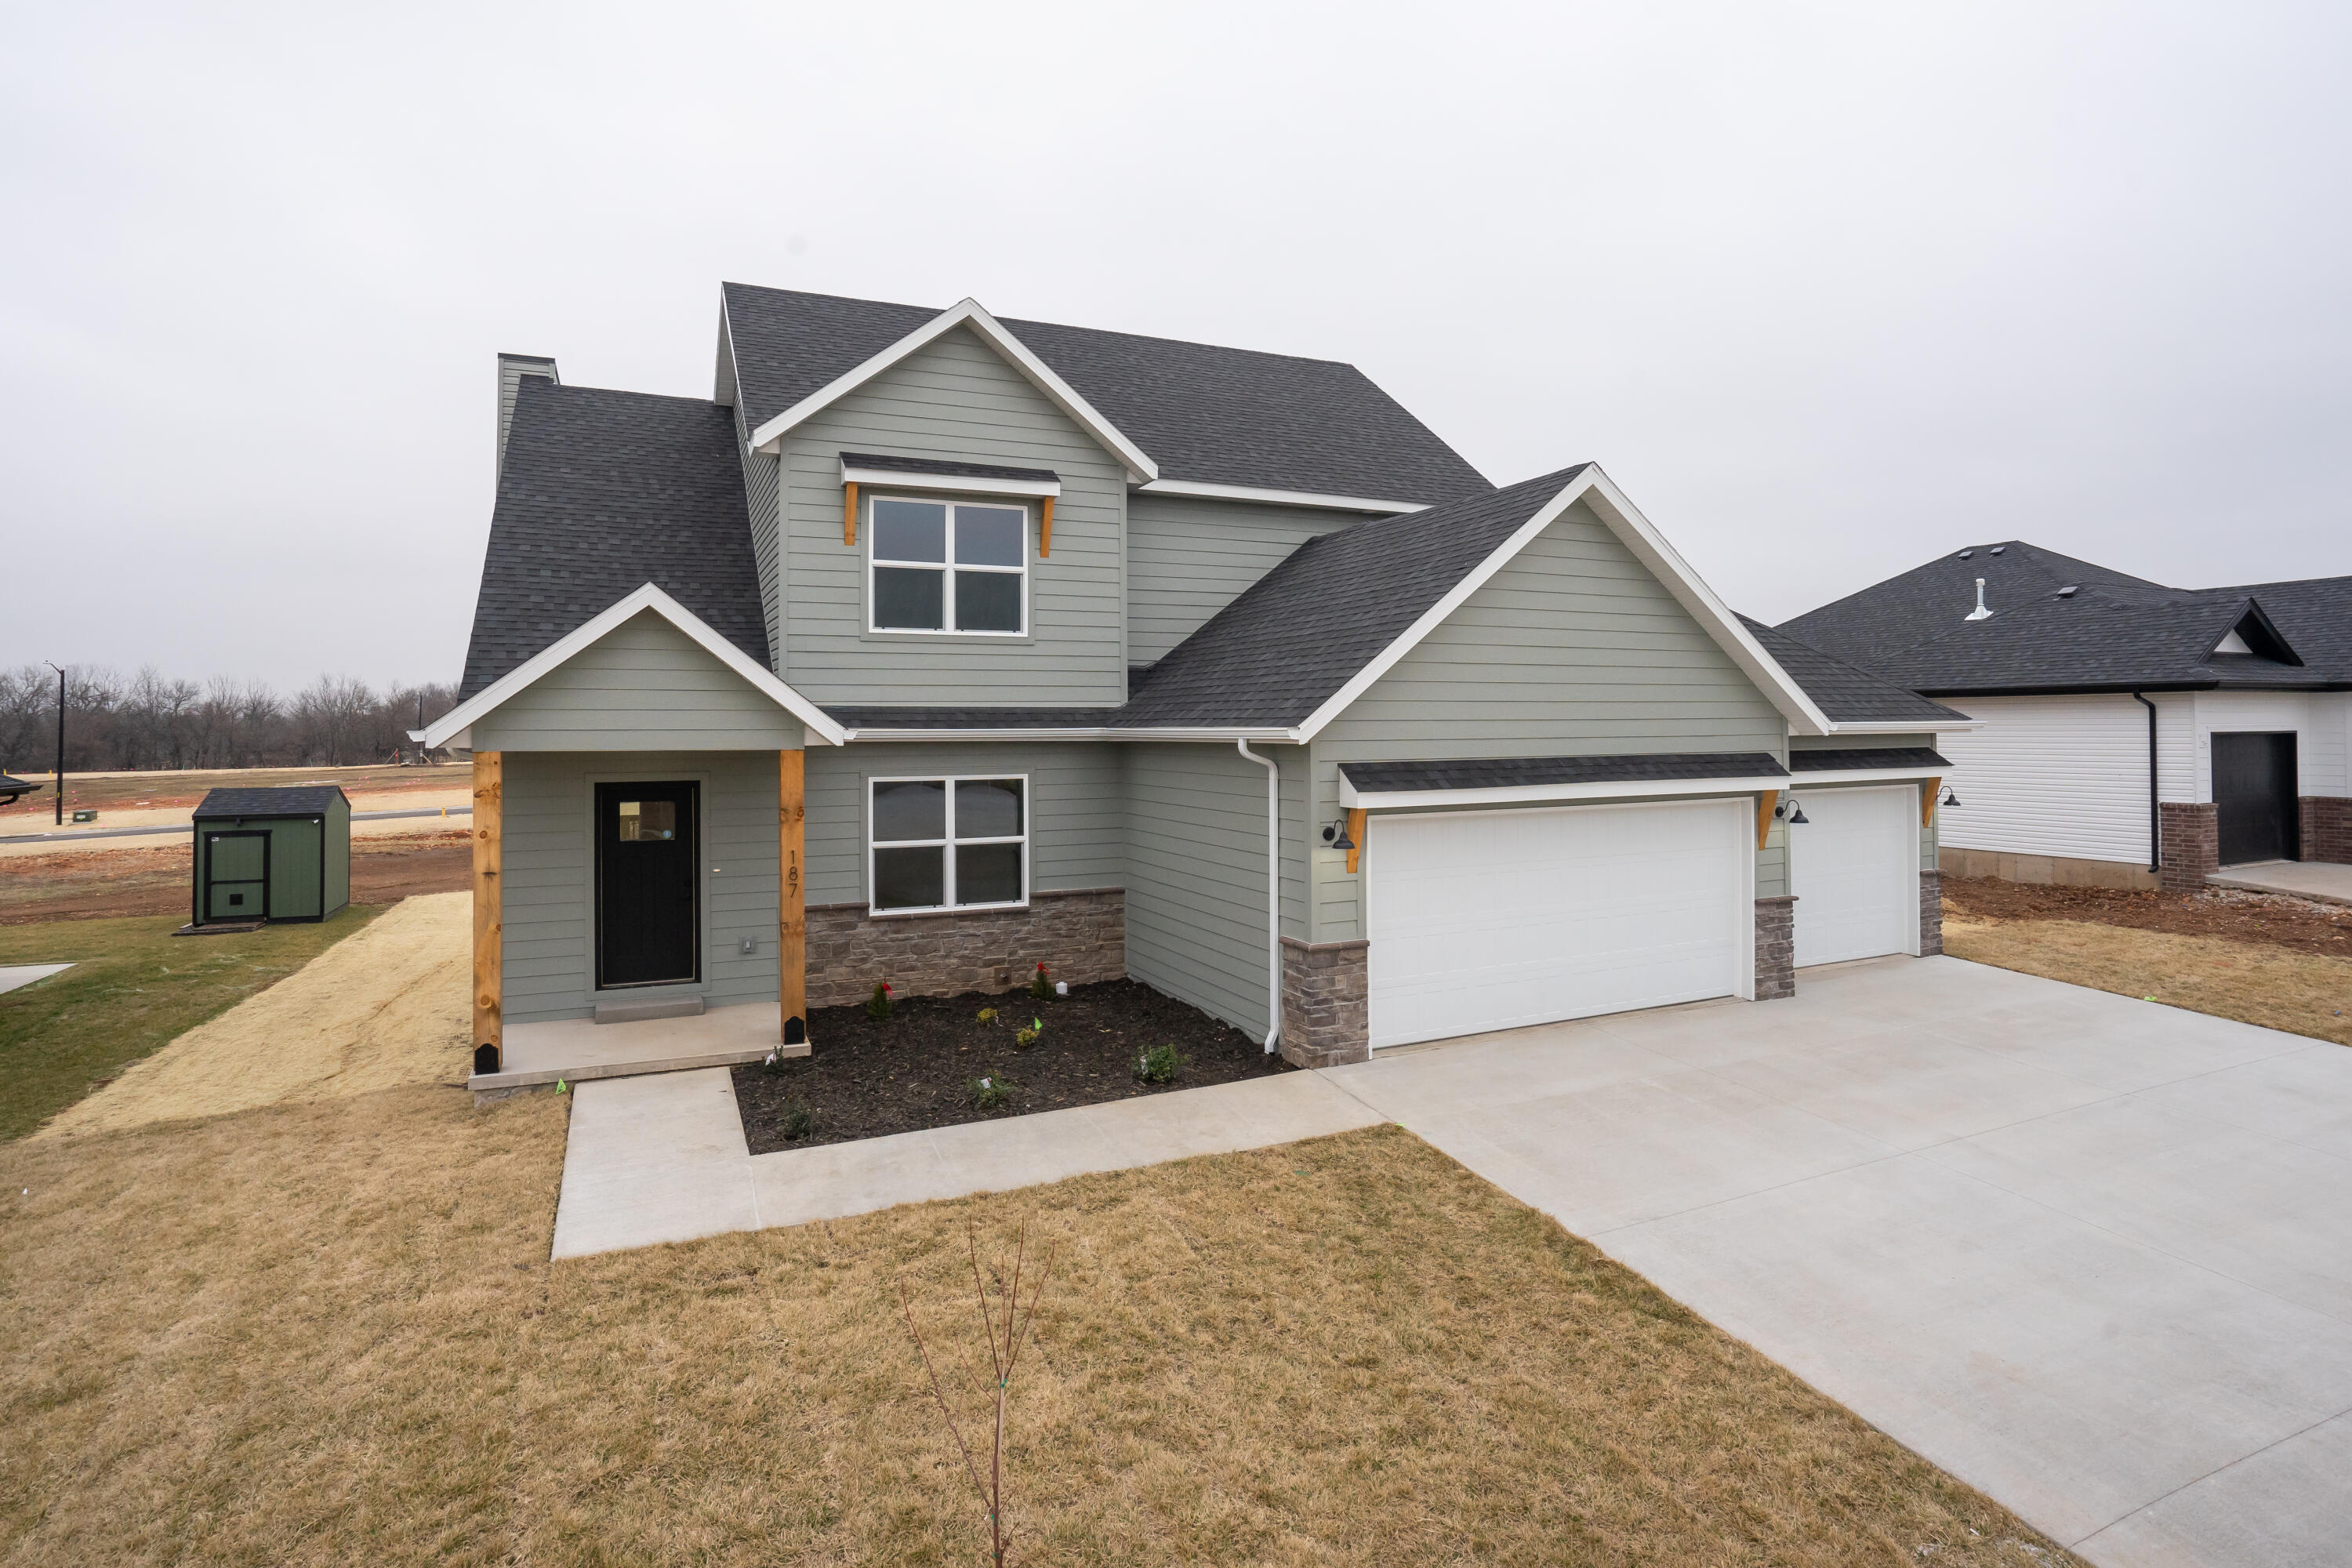
MOVE RIGHT IN to this Aspen 3 Built Better Homes floorplan, with exquisite modern finishes and an open floor plan designed for effortless entertaining. The stunning kitchen features a custom hood vent, oversized island, soft-close cabinetry that has contrasting finishes, and a walk-in pantry. The main-level primary suite offers a beautifully tiled shower, built-in linen storage, and a custom walk-in closet shelving. A vaulted family room filled with a gas fireplace and natural light creates a warm, inviting atmosphere. A second main-level bedroom is ideal as a home office or guest room. Enjoy peaceful mornings on the covered back deck or the large covered front porch. THIS MOVE IN READY HOME is ready for you
Association Fees / Info
Association Type: HOA
Association Includes: Common Area Maintenance
Hoa Fees: 350
Hoa Fees Frequency: Annually
Hoa: Yes
**Building Info
Attic: Permanent Stairs
Construction: Yes
Building Area Total: 2200
Roof: Composition
Construction Materials: Frame, Stone, Concrete, Brick, Hardboard Siding
Foundation: Vapor Barrier, Crawl Space
Fireplace Type: Family Room
Levels: Two
Stories: 2
Exterior Features
Exteriorextras: Rain Gutters, Cable Access
Building Class: Builder Plans
Window Features: Double Pane Windows
Shop Building Features: No
Fees / Restrictions
Financial
Som Price Per Square Foot: $197.27
Garage / Parking
Garagetype: Garage Door Opener, Garage Faces Front
Garage Spaces: 3
Garage: Yes
Garage: 3.00
Garage Attached: 0.00
Green / Env Info
Green Energy Efficient: Water Heater,High Efficiency - 90%+,Lighting
Handicap
Interior Features
Fireplaces: Yes
Laundry Features: Main Floor
Flooring: Carpet, Engineered Hardwood, Tile
Interior Amenities: High Speed Internet, High Ceilings, Granite Counters, Vaulted Ceiling(s), Tray Ceiling(s), W/D Hookup, Walk-In Closet(s), Walk-in Shower
Appliances: Disposal, Gas Water Heater, Free-Standing Gas Oven, Microwave
Lot Info
Lot: Sprinklers In Front, Rolling Slope, Wet Weather Creek, Valley View, Few Trees, Corner Lot
Acres: 0.28
Marina Info
Docks Dock Slip: No
Misc
Above Grade Finished Area: 2200
Insidecitylimits: Yes
Other
Som Propane Tank: No
Som Related To Owner: No
Foreclosure: No
Property Info
Year Built: 2025
View: Panoramic
Road Surface: Asphalt
County: Greene
Rental Info
Vacation Rental: No
Room Info
Room Type: Master Bedroom, Pantry, Living Areas (2), Mud Room, Office, Family Room
Sqft Info
Sqft: 2200
Tax Info
Tax Year: 2023
Unit Info
Utilities / Hvac
Sewer: Public Sewer
Cooling Oth: Electric
Cooling: Central Air, Ceiling Fan(s)
Water Source: City
Heating Source: Natural Gas
Heating: Forced Air, Central, Fireplace(s)
Waterfront / Water
Waterfront View: None
Lake River: None
Directions
From Republic, MO, past Wal-Mart on highway 60 heading west, left on Hines, right on Lynn Ave., drive to the 4-way stop at Miller Rd., take a left. The subdivision entrance is approx. 1/2 a mile east down Miller Rd on the right hand side.Listings courtesy of Blake Cantrell Real Estate Llc

 MLS# 60328545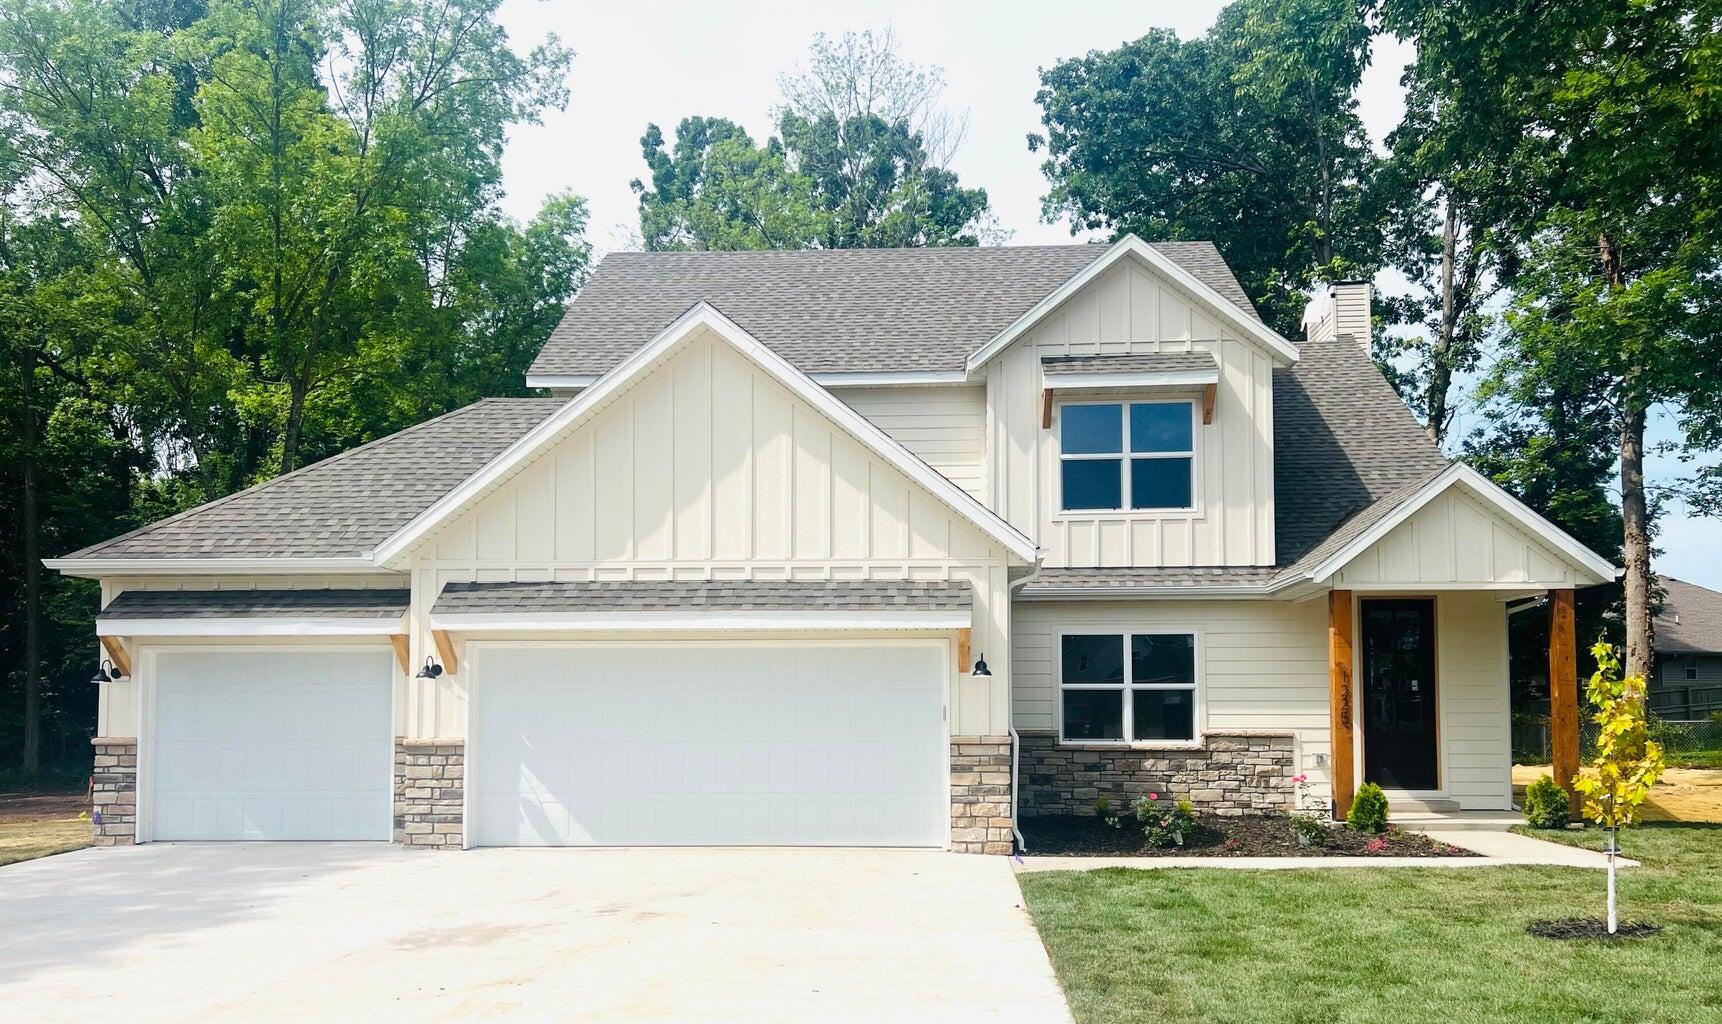

Ready to see this home in person?
Schedule your private tour of this 5 Beds beds, 2 Full Bath baths Single Family Residence at 2051 E Will St. in Republic, MO today.
As a local Branson real estate expert, I can walk you through the property, answer your questions, and guide you through the buying process.
Call or text me at (417) 464-6915 or send a message to get started.