1875 E Skyline Avenue, Ozark, MO 65721 | MLS #60327745


$639,900 | 4 beds | 3 full baths | N/A half baths | 2,574 sqft
Ozark, MO 65721
- 4Beds
- 3Full Baths
- N/AHalf Baths
- 2,574SqFt
- 2026Year Built
- 0.30Acres
- MLS# 60327745
- Residential
- Single Family Residence
- Active
- Approx Time on Market12 days
- AreaChristian
- CountyChristian
- Subdivision North Town Park
Overview
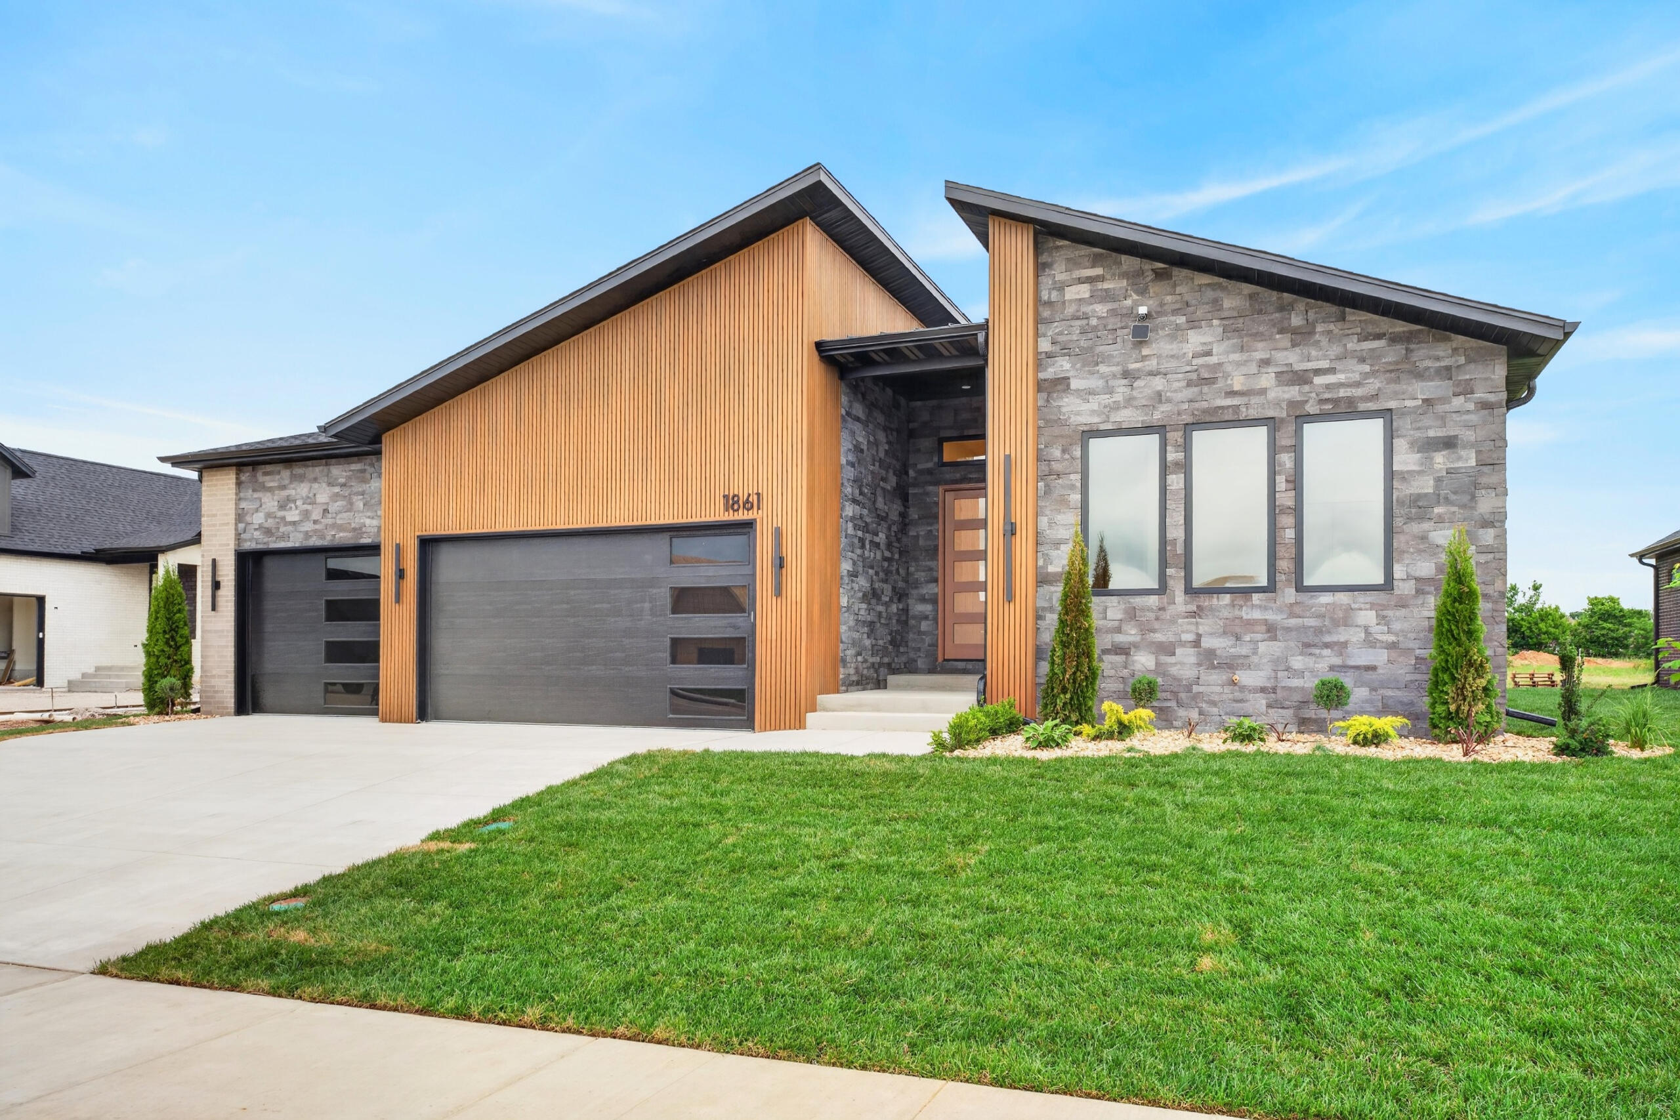
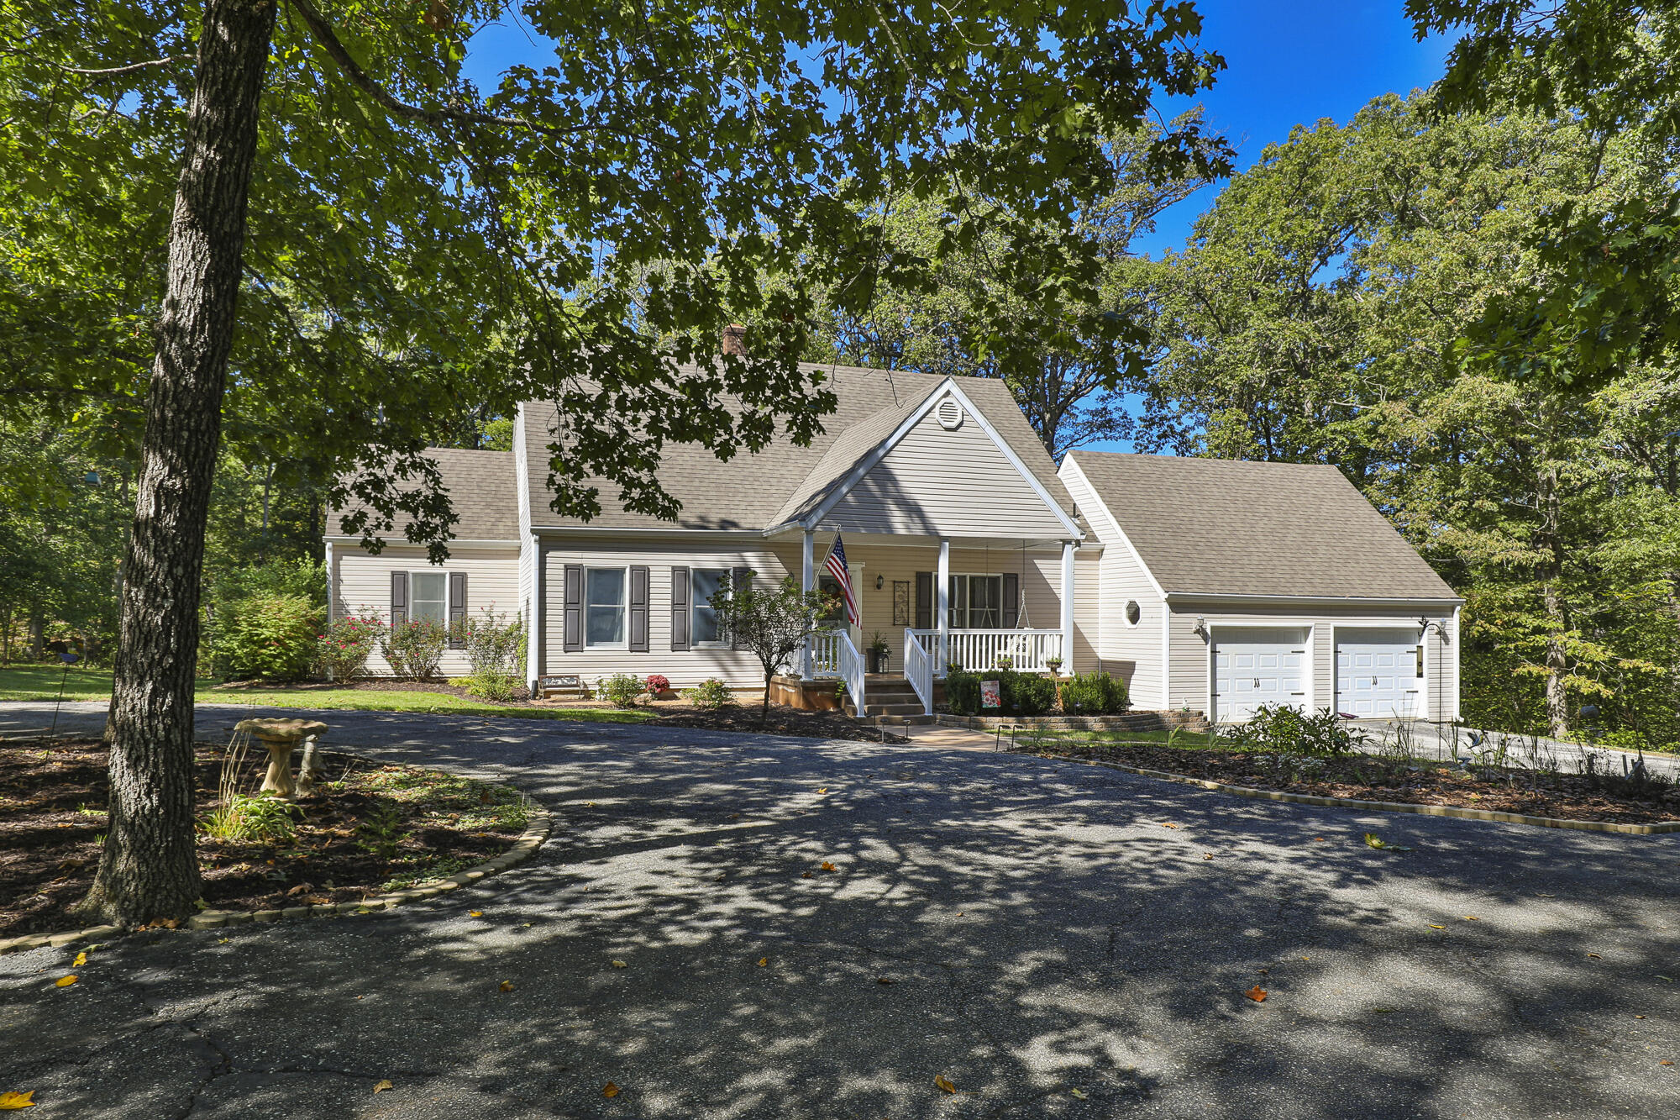
Set within a North Town Park gated Ozark community, this brand-new residence where solid construction pairs with intentional design. Offering four bedrooms and three bathrooms, this home was built with longevity in mind.Inside, an open floor plan and high ceilings create an immediate sense of space and light.The kitchen anchors the main living area, featuring custom cabinetry and a dedicated coffee and tea bar area. Engineered hardwood runs through the shared spaces, while soft carpet adds warmth and comfort to each bedroom.The primary suite serves as a private retreat, complete with a soaking tub and a tiled walk-in shower designed for relaxation. The remaining bedrooms and bathrooms carry the same thoughtful attention, ensuring comfortable, well-appointed spaces for everyone.The surrounding neighborhood adds even more appeal. Residents will enjoy access to a swimming pool, basketball, and pickleball courts. Pairing solid construction with an inviting community, this home delivers both quality and lifestyle. Ozark schools.Schedule your private tour today and see it for yourself.
Association Fees / Info
Som Association Contact: HOAMS
Association Type: HOA
Association Includes: Common Area Maintenance, Pool, Basketball Court, Tennis Court(s), Gated Entry
Hoa Fees: 450
Hoa Fees Frequency: Annually
Hoa: Yes
**Building Info
Attic: Pull Down Stairs
Construction: Yes
Building Area Total: 2574
Architecture: Ranch
Roof: Composition
Construction Materials: Hardboard Siding, Stone, Brick
Foundation: Poured Concrete, Crawl Space
Fireplace Type: Family Room, Electric, Insert
Levels: One
Stories: 1
Exterior Features
Entry: Walk In
Exteriorextras: Rain Gutters
Building Class: building plan
Patio and Porch: Covered, Front Porch
Pool Features: Community
Shop Building Features: No
Fees / Restrictions
Easement and Restrictions: Subdivision
Financial
Som Price Per Square Foot: $248.60
Garage / Parking
Garagetype: Driveway, Gated, Garage Faces Front
Garage Spaces: 3
Garage: Yes
Garage: 3.00
Garage Attached: 0.00
Green / Env Info
Green Energy Efficient: Thermostat,High Efficiency - 90%+
Handicap
Interior Features
Fireplaces: Yes
Laundry Features: In Garage
Flooring: Carpet, Engineered Hardwood, Tile
Interior Amenities: Walk-in Shower, Internet - Fiber Optic, Quartz Counters, High Ceilings, Soaking Tub, Granite Counters, Vaulted Ceiling(s), W/D Hookup, Walk-In Closet(s)
Appliances: Gas Cooktop, Gas Water Heater, Built-In Gas Oven, Exhaust Fan, Ice Maker, Disposal, Dishwasher
Lot Info
Lot: Sprinklers In Front, Sprinklers In Rear, Landscaping
Acres: 0.30
Marina Info
Docks Dock Slip: No
Misc
Above Grade Finished Area: 2574
Insidecitylimits: Yes
Other
Som Propane Tank: No
Som Related To Owner: Yes
Split Bedroom: Yes
Foreclosure: No
Property Info
Year Built: 2026
Security Features: Smoke Detector(s)
Road Frontage Type: City Street
County: Christian
Rental Info
Vacation Rental: No
Room Info
Room Type: Pantry
Sqft Info
Sqft: 2574
Tax Info
Tax Year: 2025
Tax Amount Annual: 730
Unit Info
Utilities / Hvac
Sewer: Public Sewer
Cooling Oth: Electric
Cooling: Central Air
Water Source: City
Heating Source: Natural Gas
Heating: Forced Air, Central
Waterfront / Water
Waterfront View: None
Lake River: None
Directions
US-Hwy 65 to Femont Hills Exit, turn East onto Hwy NN. Go straight onto N Pheasant, turn left on E Cobblestone Dr, turn left on Newport Dr, then turn right on Skyline Ave.Listings courtesy of Alpha Realty Mo, Llc
 MLS# 60324673

Ready to see this home in person?
Schedule your private tour of this 4 Beds beds, 3 Full Bath baths Single Family Residence at 1875 E Skyline Avenue in Ozark, MO today.
As a local Branson real estate expert, I can walk you through the property, answer your questions, and guide you through the buying process.
Call or text me at (417) 464-6915 or send a message to get started.