1800 Yoachum Drive, Nixa, MO 65714 | MLS #60328157


$550,000 | 3 beds | 2 full baths | N/A half baths | 2,198 sqft
Nixa, MO 65714
- 3Beds
- 2Full Baths
- N/AHalf Baths
- 2,198SqFt
- 2020Year Built
- 1.62Acres
- MLS# 60328157
- Residential
- Single Family Residence
- Pending
- Approx Time on Market6 days
- AreaStone
- CountyStone
- Subdivision Riverfork Estates
Overview
Welcome to Riverfork Estates, where quality craftsmanship, thoughtful design, and one of the area`s most desirable neighborhoods come together on 1.62 acres. Residents enjoy exclusive access to the subdivision`s private park and river access on both the Finley and James Rivers, offering the perfect setting for fishing, kayaking, and enjoying the outdoors. Built by Dusty Essick, this custom 3-bedroom, 2-bath home with a dedicated office and finished basement recreation room offers an exceptional floor plan with zero-entry access and premium finishes throughout. The open-concept main living area features engineered hardwood flooring, a formal dining room, and a spacious living room anchored by a high-efficiency Quadra-Fire Discovery II fireplace. The kitchen is designed for both everyday living and entertaining with exotic granite countertops, custom alder cabinetry, stainless steel appliances, a large center island with bar seating, a butler`s pantry, and a convenient wine/coffee bar. Just off the dining area, the private office is enclosed by a sliding barn door. The split-bedroom layout provides added privacy, with the primary suite offering tray ceilings, a walk-in closet, and a luxurious en-suite featuring separate dual vanities with matte granite countertops, a soaking tub beneath a picture window, a private water closet, and an oversized 5-foot walk-in shower. Two additional bedrooms and a full hall bathroom complete the main level. Downstairs, enjoy a finished recreation room plus an unfinished utility and storage area. Outdoor living is equally impressive with a covered deck overlooking the backyard and stairs leading to a lower-level patio. Additional highlights include an oversized 25-foot-deep three-car garage with 8-foot and 10-foot doors, direct-drive garage door openers, custom lighting, hand-forged ironwork, U-verse high-speed internet, and a heat pump with propane backup.
Association Fees / Info
Association Type: HOA
Association Includes: Common Area Maintenance, Other
Hoa Fees: 150
Hoa Fees Frequency: Annually
Hoa: Yes
**Building Info
Basement: Walk-Out Access, Partially Finished, Partial
Basement: Yes
Below Grade Finished Area: 285
Attic: Partially Floored
Below Grade Unfinished Area: 71
Construction: No
Building Area Total: 2269
Architecture: Traditional
Roof: Composition
Construction Materials: Hardboard Siding, Stone
Fireplace Type: Living Room, Stone, Wood Burning
Levels: One
Stories: 1
Exterior Features
Entry: Walk In
Exteriorextras: Rain Gutters
Building Class: Apex
Patio and Porch: Patio, Front Porch, Covered, Deck
Shop Building Features: No
Fees / Restrictions
Financial
Som Price Per Square Foot: $242.40
Garage / Parking
Garagetype: Driveway, Paved
Garage Spaces: 3
Garage: Yes
Garage: 3.00
Garage Attached: 0.00
Green / Env Info
Handicap
Accessibility Features: Accessible Entrance
Interior Features
Fireplaces: Yes
Laundry Features: Main Floor, In Basement
Flooring: Engineered Hardwood
Interior Amenities: High Speed Internet, W/D Hookup, Soaking Tub, Granite Counters, Tray Ceiling(s), Walk-In Closet(s), Walk-in Shower
Appliances: Dishwasher, Propane Water Heater, Free-Standing Electric Oven, Water Softener Owned, Disposal
Lot Info
Lot: Landscaping, Sloped, Few Trees
Acres: 1.62
Marina Info
Docks Dock Slip: No
Misc
Above Grade Finished Area: 1913
Insidecitylimits: No
Other
Som Propane Tank: Yes
Som Propane Tank Ownership: Leased
Som Related To Owner: No
Foreclosure: No
Property Info
Year Built: 2020
County: Stone
Rental Info
Vacation Rental: No
Room Info
Room Type: Master Bedroom, Pantry, Living Areas (2), Office, Recreation Room
Sqft Info
Sqft: 2198
Tax Info
Tax Year: 2025
Tax Amount Annual: 2981.15
Tax Provided By: Assessor Records
Unit Info
Utilities / Hvac
Sewer: Septic Tank
Cooling Oth: Electric, Propane
Cooling: Central Air, Ceiling Fan(s), Heat Pump
Water Source: City
Heating Source: Electric, Propane
Heating: Heat Pump, Heat Pump Dual Fuel
Waterfront / Water
Waterfront View: None
Lake River: None
Directions
South on Nicholas Rd from Hwy 14 in Nixa, turn, South on W James River Dr/Finley River Drive, then East on Yoachum.Listings courtesy of Keller Williams Local - [email protected]
 MLS# 60325706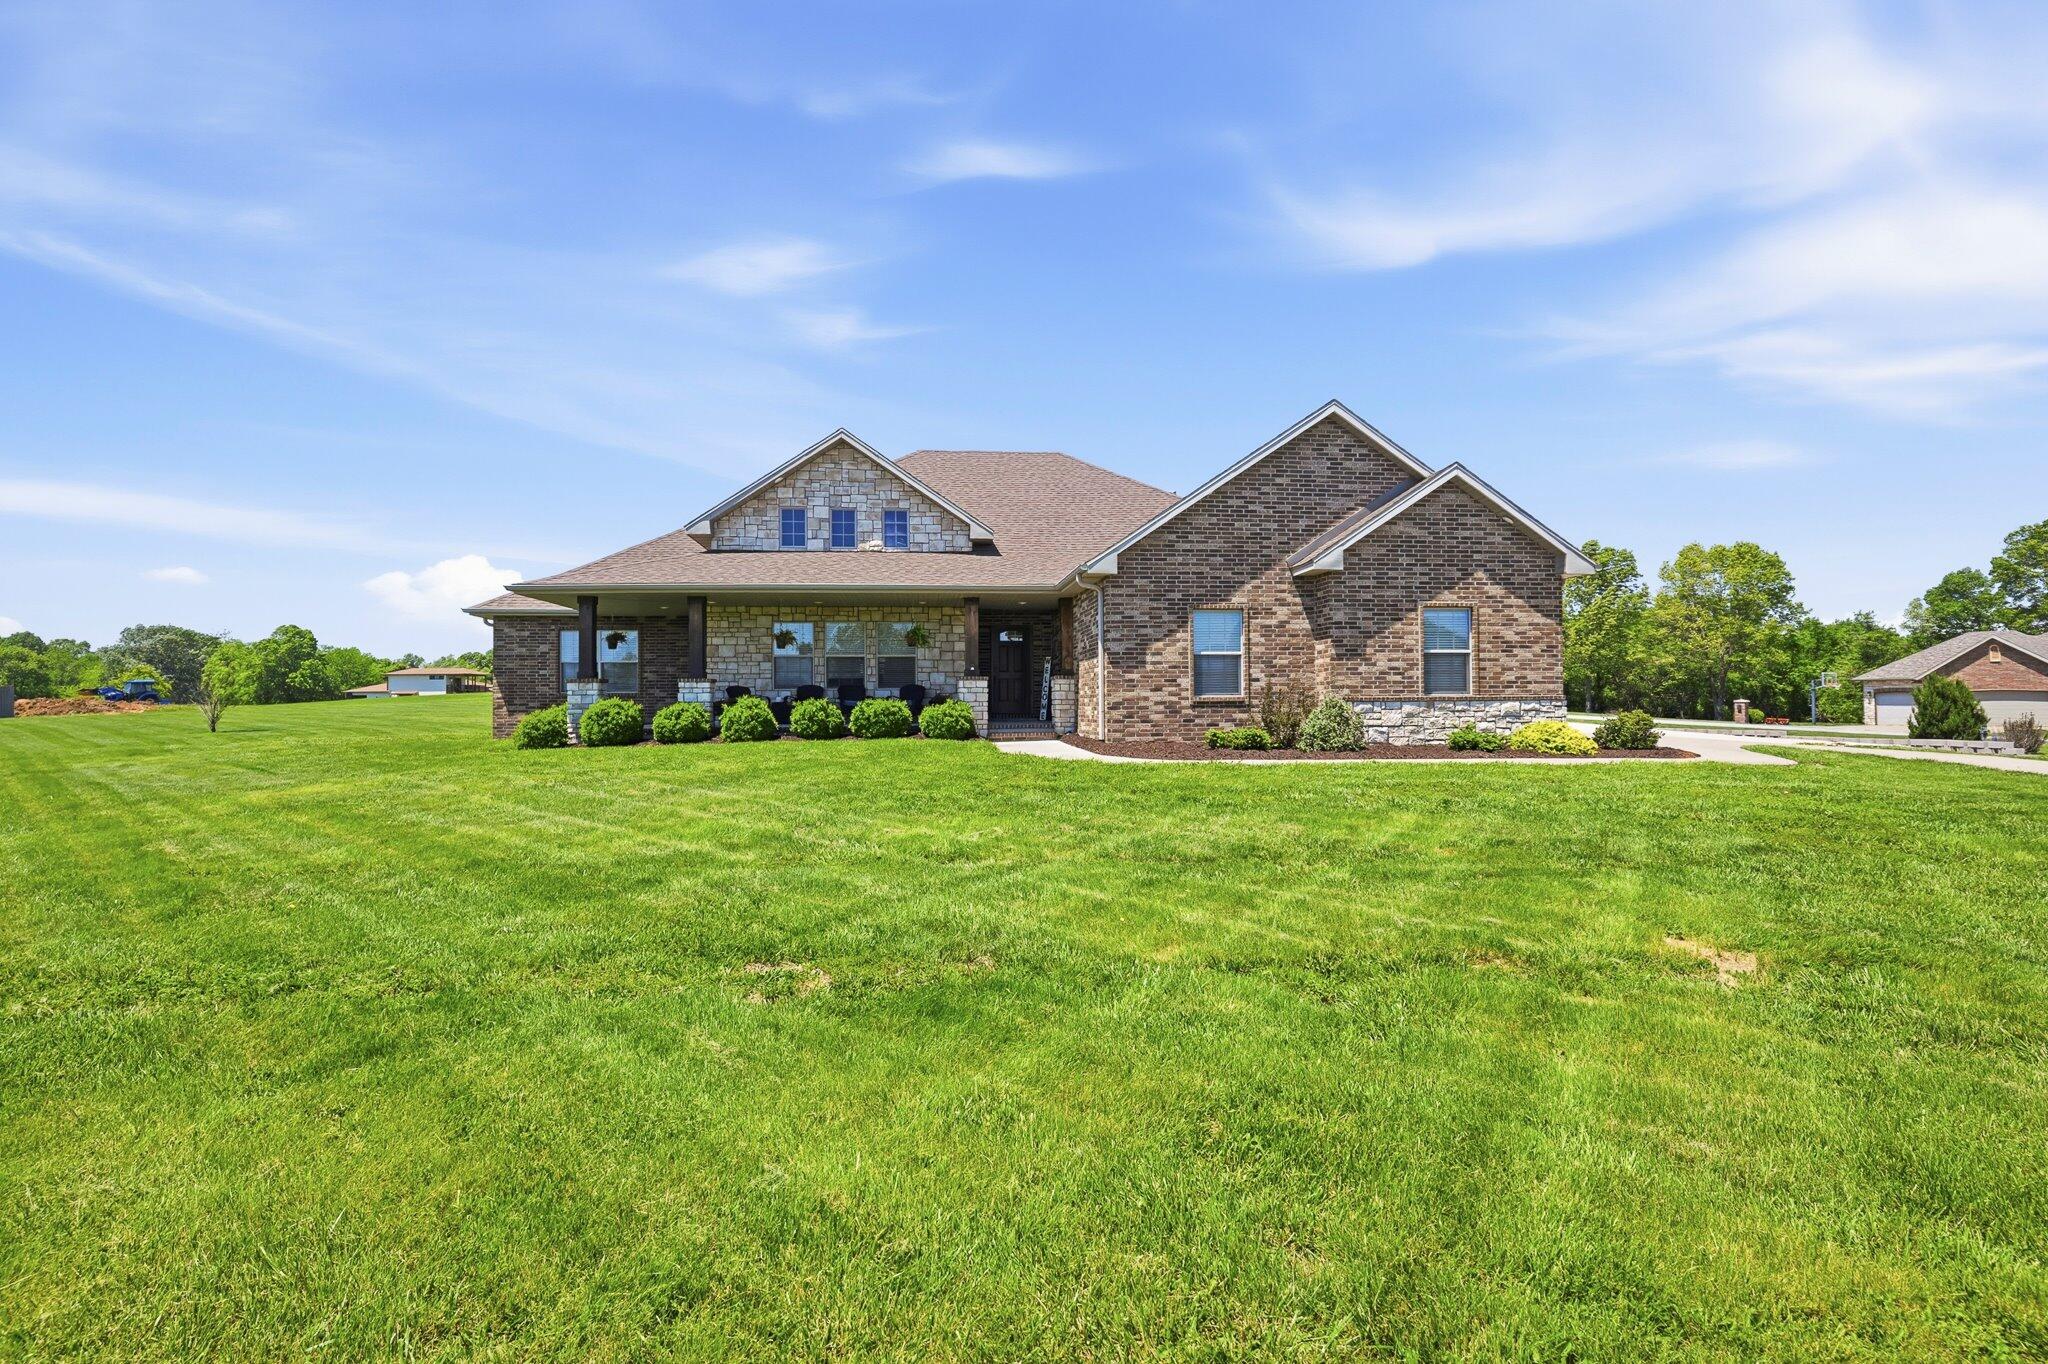

Ready to see this home in person?
Schedule your private tour of this 3 Beds beds, 2 Full Bath baths Single Family Residence at 1800 Yoachum Drive in Nixa, MO today.
As a local Branson real estate expert, I can walk you through the property, answer your questions, and guide you through the buying process.
Call or text me at (417) 464-6915 or send a message to get started.