1692 Betenbough Way, Webb City, MO 64870 | MLS #60328555


$279,000 | 3 beds | 3 full baths | N/A half baths | 1,668 sqft
Webb City, MO 64870
- 3Beds
- 3Full Baths
- N/AHalf Baths
- 1,668SqFt
- 2016Year Built
- 0.23Acres
- MLS# 60328555
- Residential
- Single Family Residence
- Active
- Approx Time on Market3 days
- AreaJasper
- CountyJasper
- Subdivision Anderson Estates
Overview
Welcome to Anderson Estates, one of Webb City`s most desirable neighborhoods. This beautifully maintained 3-bedroom, 2-bath home, less than 10 years old, offers an inviting open floor plan with soaring 10-foot ceilings, abundant natural light, spacious rooms, and quality finishes throughout. The kitchen features custom cabinetry, granite countertops, brand-new stainless steel appliances, and a generous dining area perfect for everyday living or entertaining. The split-bedroom design creates a private primary retreat featuring a spa-inspired bath with dual vanities, a relaxing garden tub, an oversized tiled walk-in shower, and two walk-in closets. Recent upgrades include a new water heater, new water softener with whole-home filtration, additional blown-in insulation, an enlarged driveway for extra parking, and a storm shelter for added peace of mind. Enjoy the covered patio and extended concrete entertaining area overlooking a spacious, tree-lined backyard that offers exceptional privacy. Located in the highly regarded Webb City School District and just minutes from walking trails, parks, shopping, and dining, this move-in-ready home offers the perfect blend of comfort, convenience, and modern living.
Association Fees / Info
Association Type: None
Hoa: No
Room Dimensions
Bedroom 2: 13 x 12
Bedroom 3: 13 x 11
Dining Room: 11 x 11
Family Room: 19 x 16
Kitchen: 12 x 9
Master Bedroom: 16 x 15
Room Area
Bedroom 2: 156 SqFt
Bedroom 3: 143 SqFt
Dining Room: 121 SqFt
Family Room: 304 SqFt
Kitchen: 108 SqFt
Master Bedroom: 240 SqFt
**Building Info
Attic: Pull Down Stairs
Construction: No
Building Area Total: 1668
Architecture: Traditional
Roof: Shingle
Construction Materials: Brick Full
Foundation: Slab
Fireplace Type: Family Room, Electric
Levels: One
Stories: 1
Exterior Features
Exteriorextras: Rain Gutters, Storm Shelter
Fencing: Privacy, Full, Wood
Building Class: Assessor
Patio and Porch: Patio, Covered
Window Features: Drapes, Double Pane Windows, Blinds
Shop Building Features: No
Fees / Restrictions
Financial
Som Price Per Square Foot: $167.27
Garage / Parking
Garagetype: Parking Pad, Garage Door Opener, Garage Faces Front
Garage Spaces: 2
Garage: Yes
Garage: 2.00
Garage Attached: 0.00
Green / Env Info
Handicap
Interior Features
Fireplaces: Yes
Laundry Features: Main Floor
Door Features: Storm Door(s)
Flooring: Carpet, Tile
Interior Amenities: High Speed Internet, Internet - Fiber Optic, W/D Hookup, Soaking Tub, Granite Counters, High Ceilings, Walk-In Closet(s), Walk-in Shower
Appliances: Dishwasher, Gas Water Heater, Free-Standing Electric Oven, Refrigerator, Disposal
Lot Info
Lot: Curbs, Landscaping
Acres: 0.23
Lot Size: 70X140
Marina Info
Docks Dock Slip: No
Misc
Above Grade Finished Area: 1668
Insidecitylimits: Yes
Other
Som Propane Tank: No
Som Related To Owner: No
Foreclosure: No
Property Info
Year Built: 2016
Road Surface: Asphalt, Concrete
Equipment: Water Filtration
Security Features: Security System, Smoke Detector(s)
Road Frontage Type: City Street
County: Jasper
Rental Info
Vacation Rental: No
Room Info
Room Type: Foyer, Storm Shelter, Pantry
Sqft Info
Sqft: 1668
Tax Info
Tax Legal Description: Anderson Estates Plat 3 Lot 36
Tax Year: 2025
Tax Amount Annual: 1630.85
Tax Provided By: Assessor Records
Unit Info
Utilities / Hvac
Sewer: Public Sewer
Cooling Oth: Electric
Cooling: Central Air, Ceiling Fan(s)
Water Source: City
Heating Source: Natural Gas
Heating: Central
Waterfront / Water
Waterfront View: None
Lake River: None
Directions
From Madison head west on Fountain Rd. Turn right on Anderson Dr. Turn left on Betenbough Way.Listings courtesy of Pro 100 Inc., Realtors - 417-782-0800
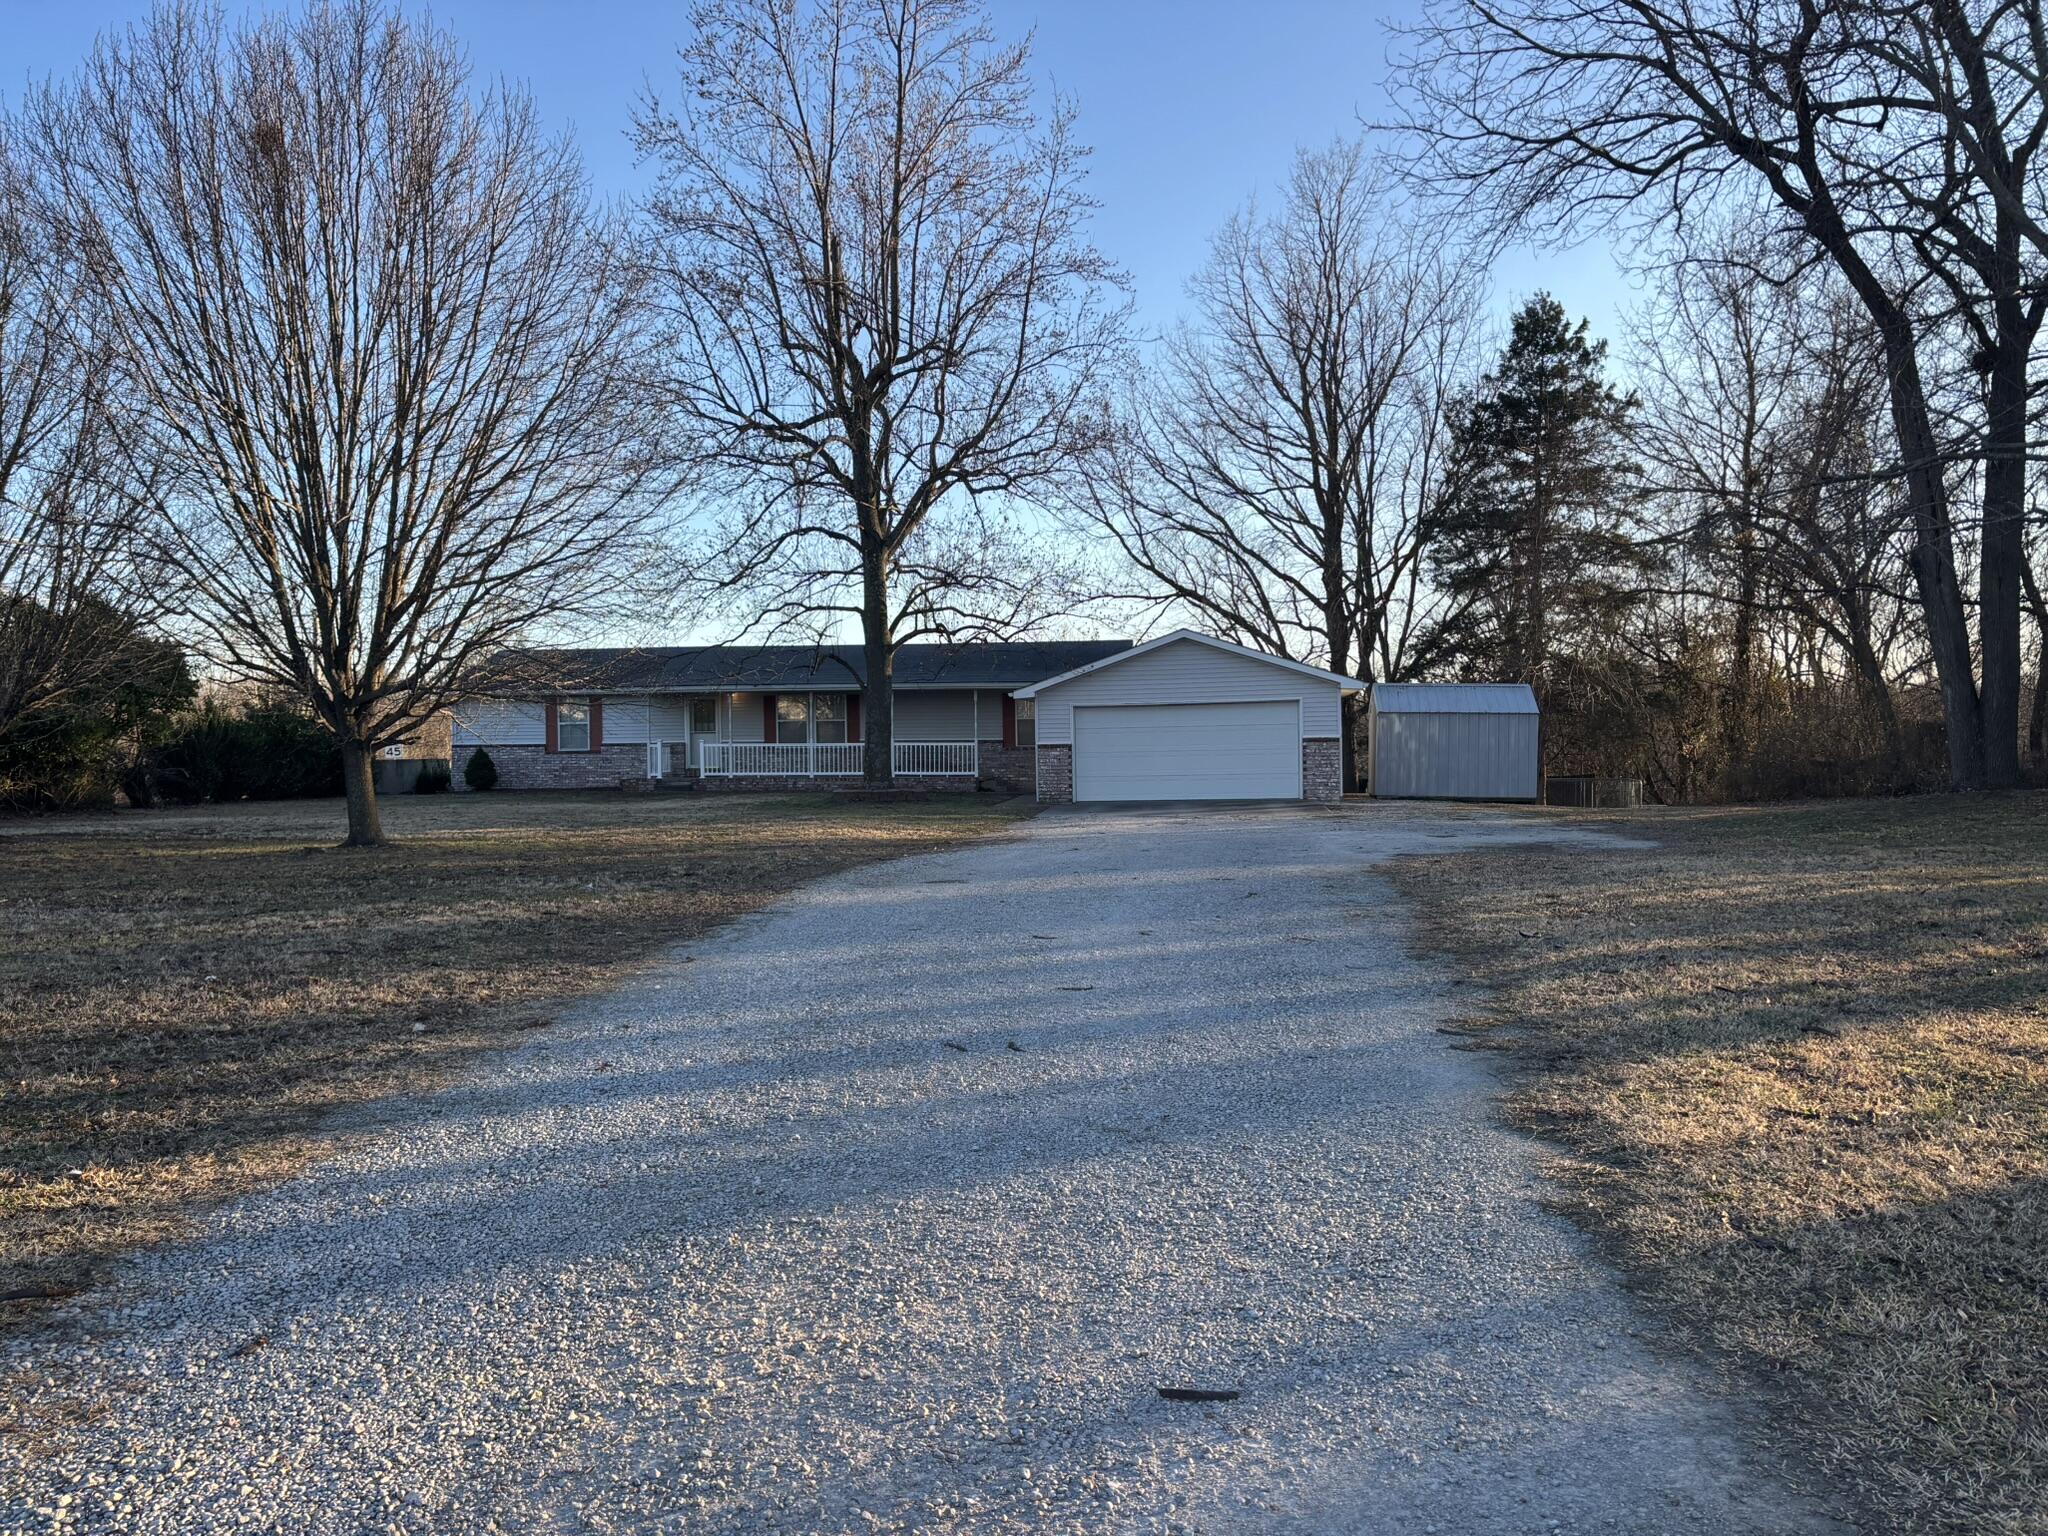
 MLS# 60313546
Ready to see this home in person?
Schedule your private tour of this 3 Beds beds, 3 Full Bath baths Single Family Residence at 1692 Betenbough Way in Webb City, MO today.
As a local Branson real estate expert, I can walk you through the property, answer your questions, and guide you through the buying process.
Call or text me at (417) 464-6915 or send a message to get started.