1427 Ridgecrest Street, Springfield, MO 65804 | MLS #60324956
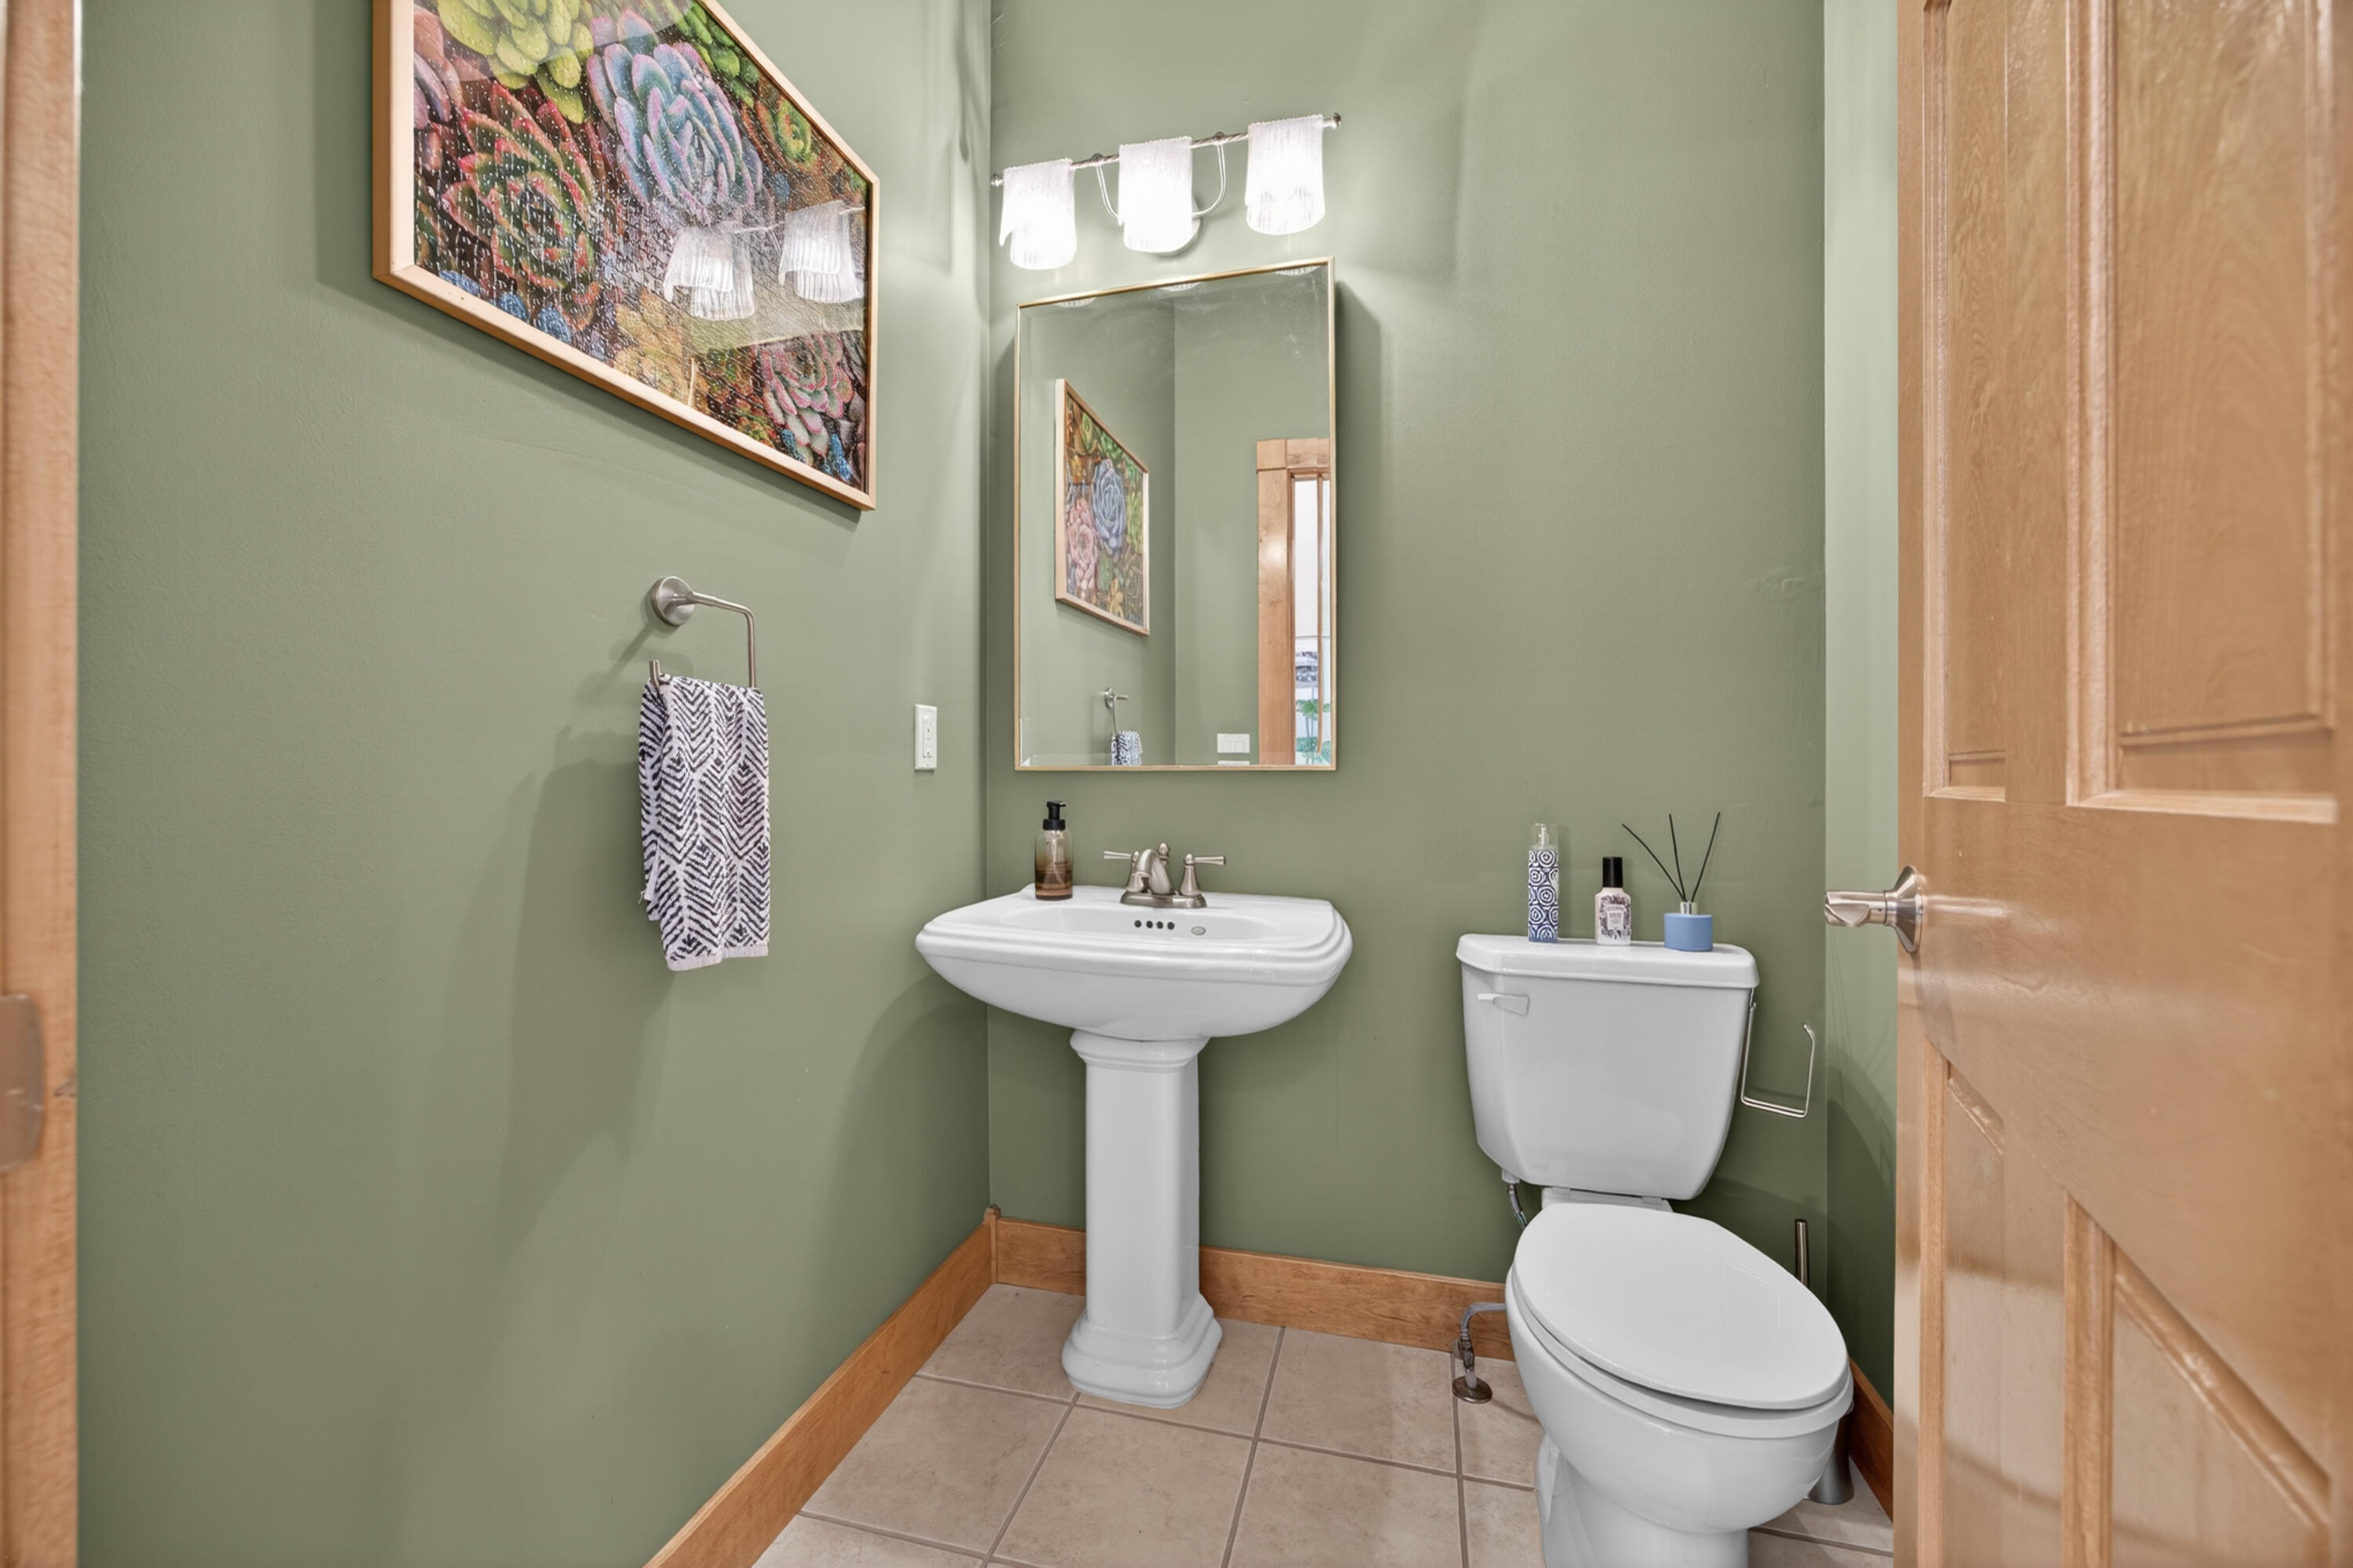
$629,900 | 4 beds | 3 full baths | 1 half baths | 4,096 sqft
Springfield, MO 65804
- 4Beds
- 3Full Baths
- 1Half Baths
- 4,096SqFt
- 2006Year Built
- 0.33Acres
- MLS# 60324956
- Residential
- Single Family Residence
- Active
- Approx Time on Market1 month, 14 days
- AreaGreene
- CountyGreene
- Subdivision Eaglesgate
Overview
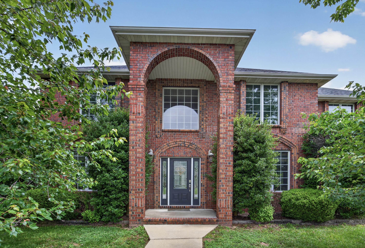
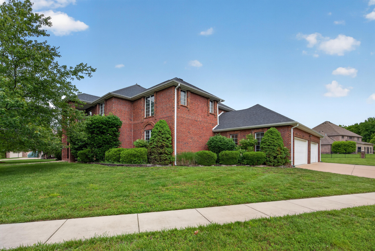
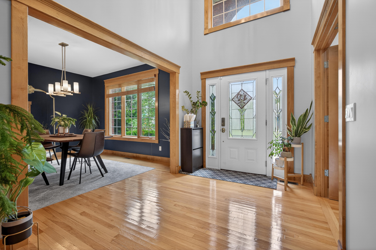
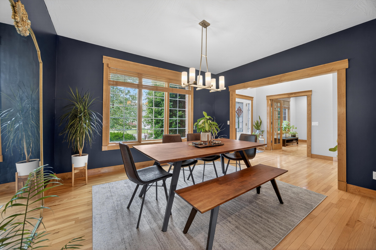
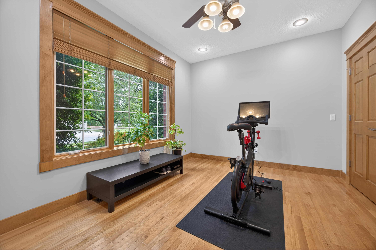
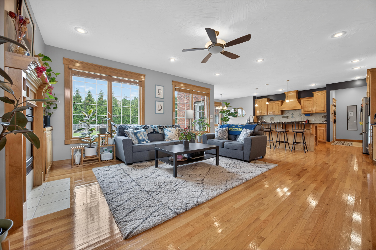
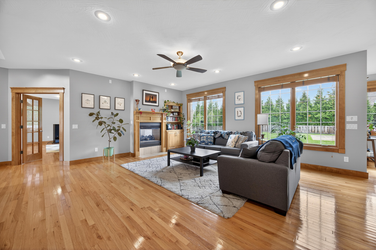
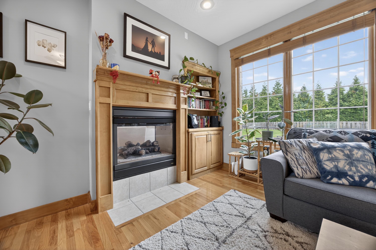
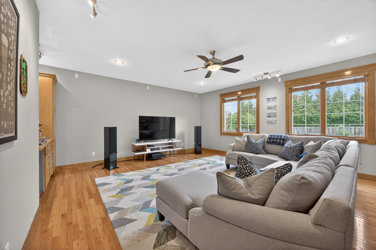
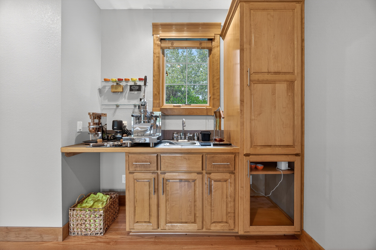
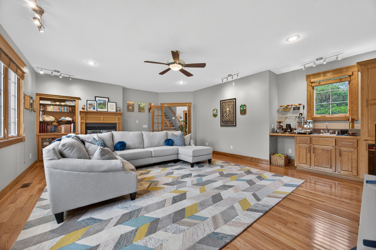
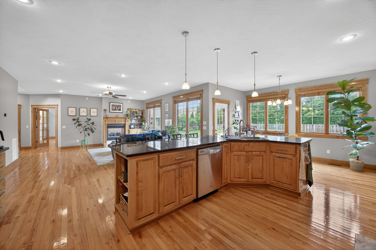
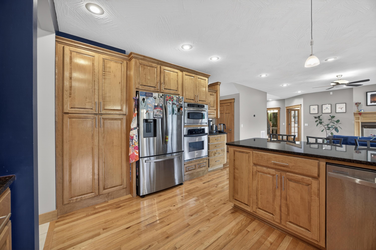
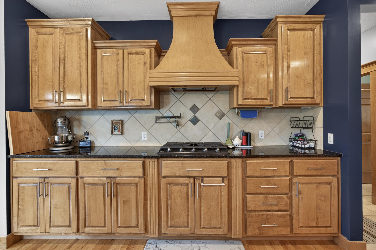
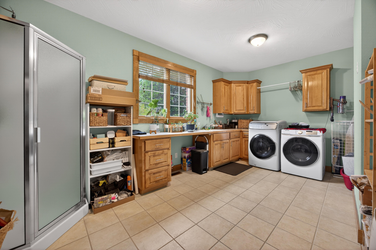
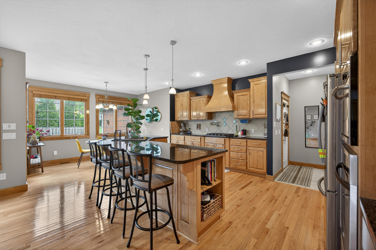
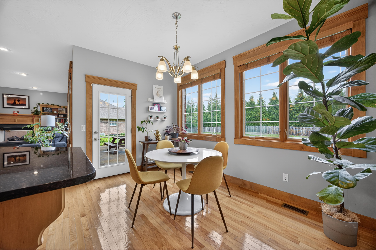
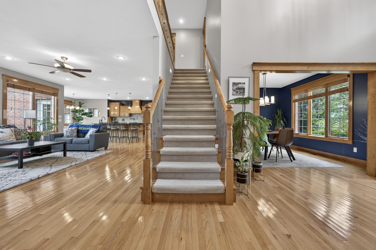
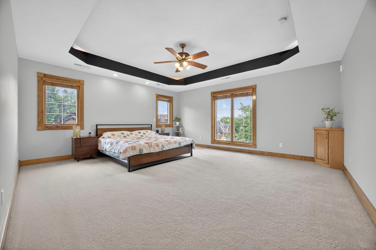
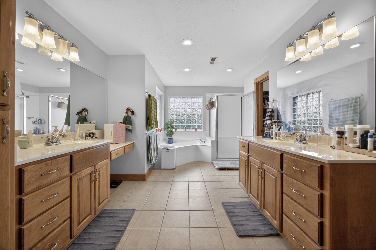
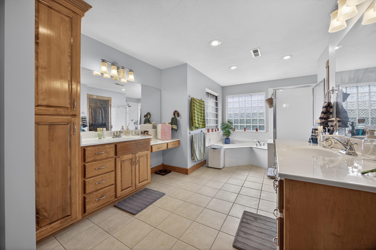
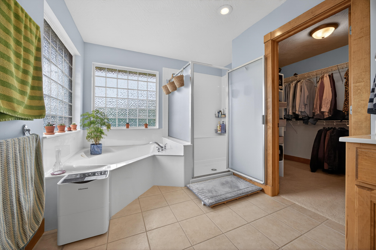
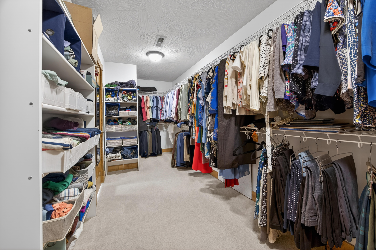
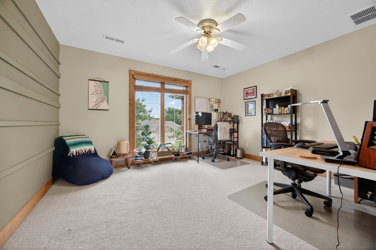
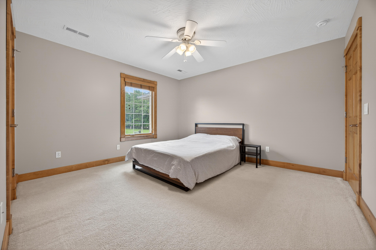
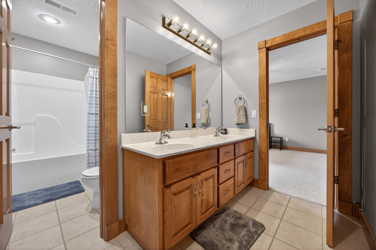
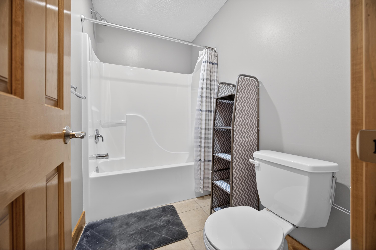
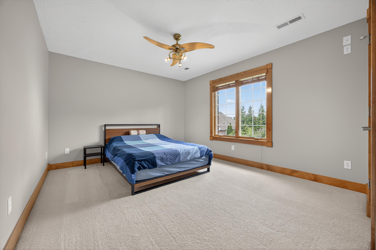
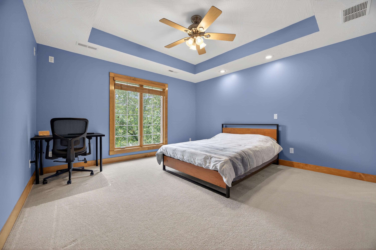
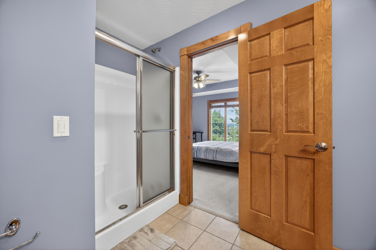
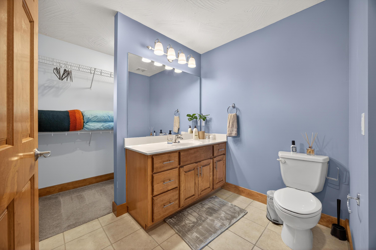
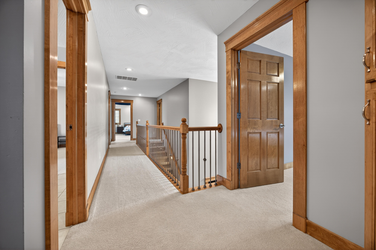
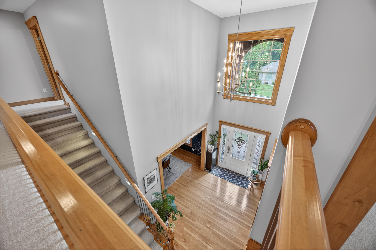
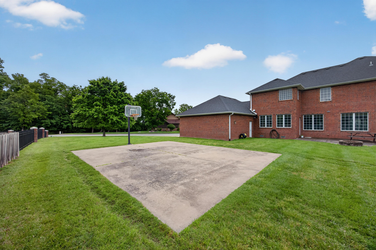
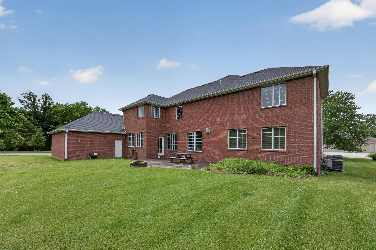
Nestled away in the back of the prestigious Eaglesgate subdivision, this exceptional custom-built residence melds high-quality construction with luxurious features and intentional design. Upon arrival, you are greeted by the stately all-brick exterior, accented by dramatic two-story columns and a grand entryway, a truly unforgettable first impression. As you step inside the stunning foyer, you are welcomed by soaring ceilings, expansive windows with plenty of natural light, and an exceptionally well-taken care of home. A private office sits to the left, while a formal dining room awaits you and your guest to the right. The home opens into an impressive living area seamlessly connected to the gourmet kitchen. The chef's kitchen is a standout feature, showcasing beautiful granite countertops, a large center island, spacious eat-in breakfast space, custom maple cabinetry, built-in lazy Susan trays, gliding shelves, and a wrap-around countertop with glass-front cabinets that extend to the entrance of the formal dining room. A cozy see-through fireplace connects the main living room to a spacious and private secondary living area. Rich maple trim and stunning oak hardwood flooring flow throughout the home. Just off the kitchen, is the garage door entrance and oversized laundry room with an 11-foot work counter, utility shower, and second-floor laundry chute. Upstairs, you'll find five spacious bedrooms, including two primary suites. The main suite offers a jetted tub, dual walk-in closets, separate vanities, built-in makeup vanity and private walk-in shower. The second suit also includes a private bath and walk-in closet. Step outside to enjoy the large backyard complete with a fire pit, private basketball court, and garden beds. Energy efficient upgrades include zoned HVAC, Low-E Pella casement windows, closed-cell foam insulation and extra think R-38 insulation. This exceptional property is ready for its next owner. Schedule your private showing today!
Association Fees / Info
Association Type: HOA
Association Includes: Common Area Maintenance, Basketball Court, Clubhouse, Tennis Court(s), Pool
Hoa Fees: 850
Hoa Fees Frequency: Annually
Hoa: Yes
**Building Info
Attic: Access Only:No Stairs, Partially Floored
Construction: No
Building Area Total: 4096
Architecture: Traditional
Roof: Composition
Construction Materials: Frame, Brick Full, Concrete
Foundation: Permanent, Crawl Space, Vapor Barrier, Poured Concrete
Fireplace Type: Living Room, Gas, See Through, Tile, Two Sided, Insert
Levels: Two
Stories: 2
Exterior Features
Entry: Walk Up
Exteriorextras: Rain Gutters, Garden, Other
Fencing: Partial, Shared, Privacy
Patio and Porch: Patio, Front Porch
Window Features: Blinds, Double Pane Windows
Pool Features: Community
Shop Building Features: No
Fees / Restrictions
Easement and Restrictions: Subdivision
Financial
Som Price Per Square Foot: $153.78
Garage / Parking
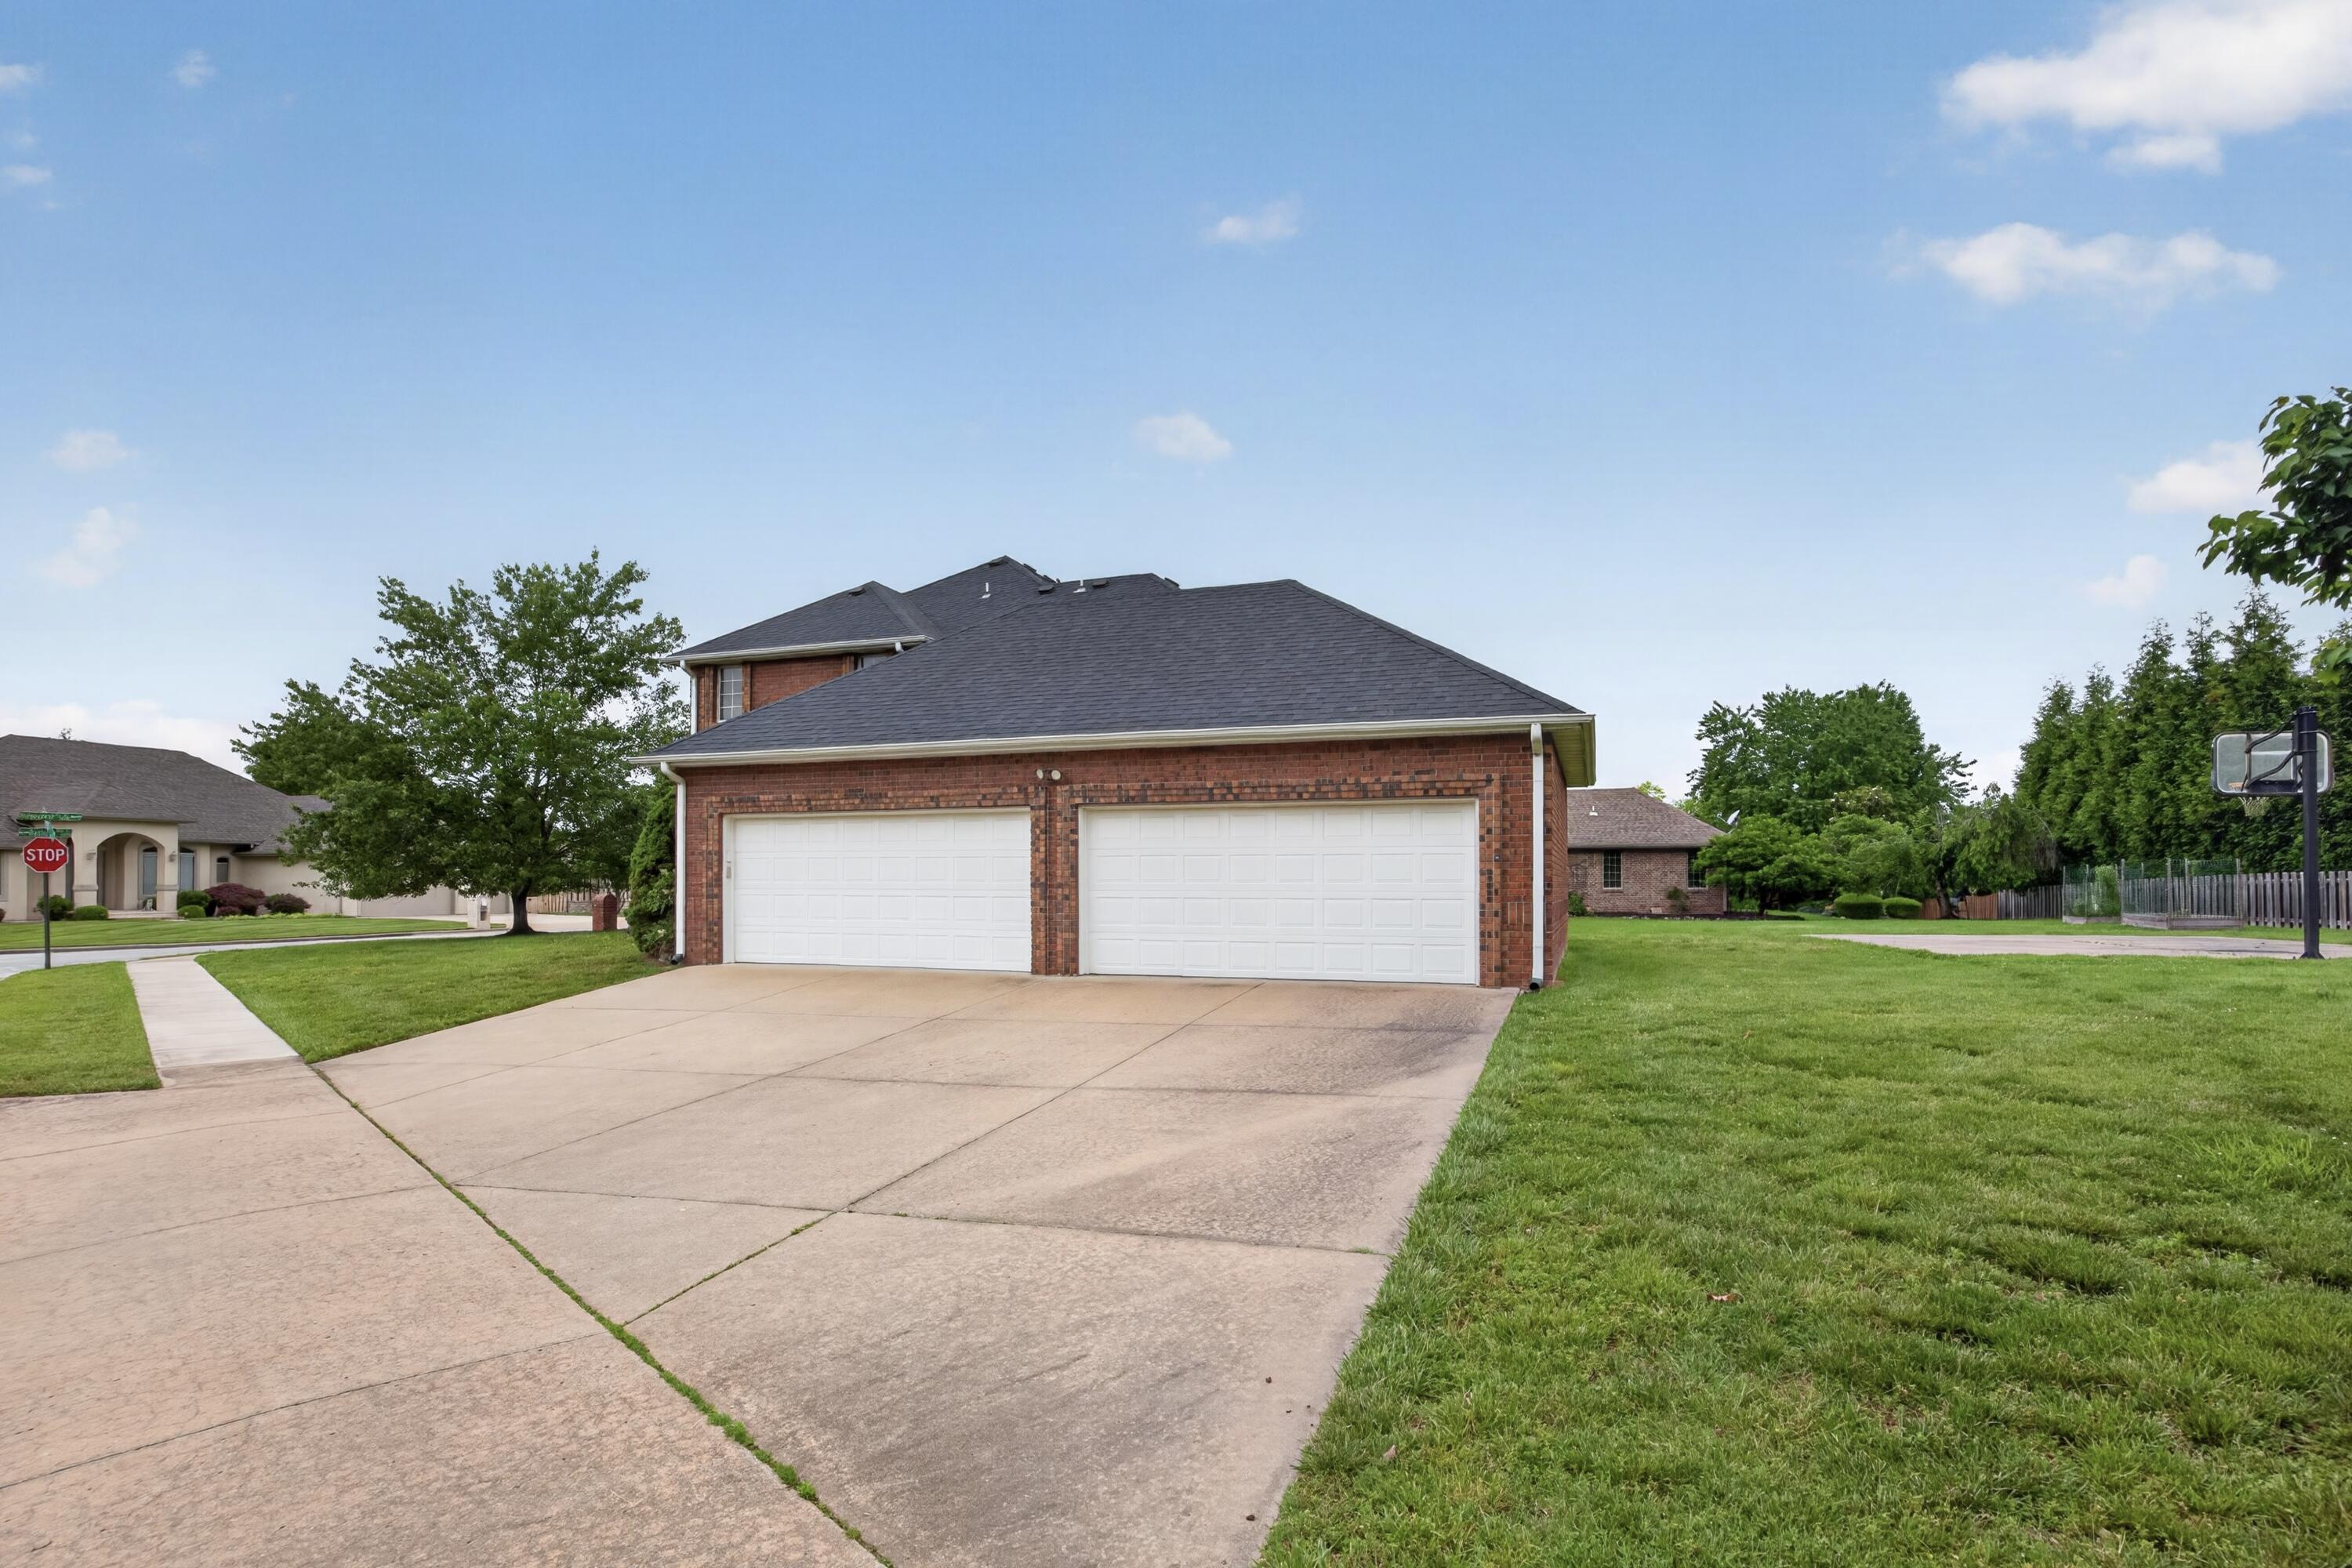
Garagetype: Driveway, Garage Faces Side, Garage Door Opener
Garage Spaces: 4
Garage: Yes
Garage: 4.00
Garage Attached: 0.00
Green / Env Info
Green Energy Efficient: Thermostat
Handicap
Interior Features
Fireplaces: Yes
Laundry Features: Main Floor, 2nd Floor
Flooring: Carpet, Tile, Hardwood
Interior Amenities: Internet - Cable, Internet - Fiber Optic, High Ceilings, Granite Counters, W/D Hookup, Walk-In Closet(s), Walk-in Shower, Wired for Sound, Jetted Tub, High Speed Internet
Appliances: Gas Cooktop, Pot Filler, Built-In Electric Oven, Dryer, Washer, Exhaust Fan, Microwave, Water Softener Owned, Refrigerator, Electric Water Heater, Disposal, Dishwasher
Lot Info
Lot: Sprinklers In Front, Sprinklers In Rear, Corner Lot, Few Trees, Paved Frontage, Level, Dead End Street, Cleared, Landscaping, Curbs
Acres: 0.33
Marina Info
Docks Dock Slip: No
Misc
Above Grade Finished Area: 4096
Insidecitylimits: Yes
Other
Som Propane Tank: No
Som Related To Owner: No
Foreclosure: No
Property Info
Year Built: 2006
View: City
Road Surface: Asphalt, Concrete
Equipment: See Remarks
Security Features: Carbon Monoxide Detector(s), Smoke Detector(s)
Road Frontage Type: City Street
County: Greene
Rental Info
Vacation Rental: No
Room Info
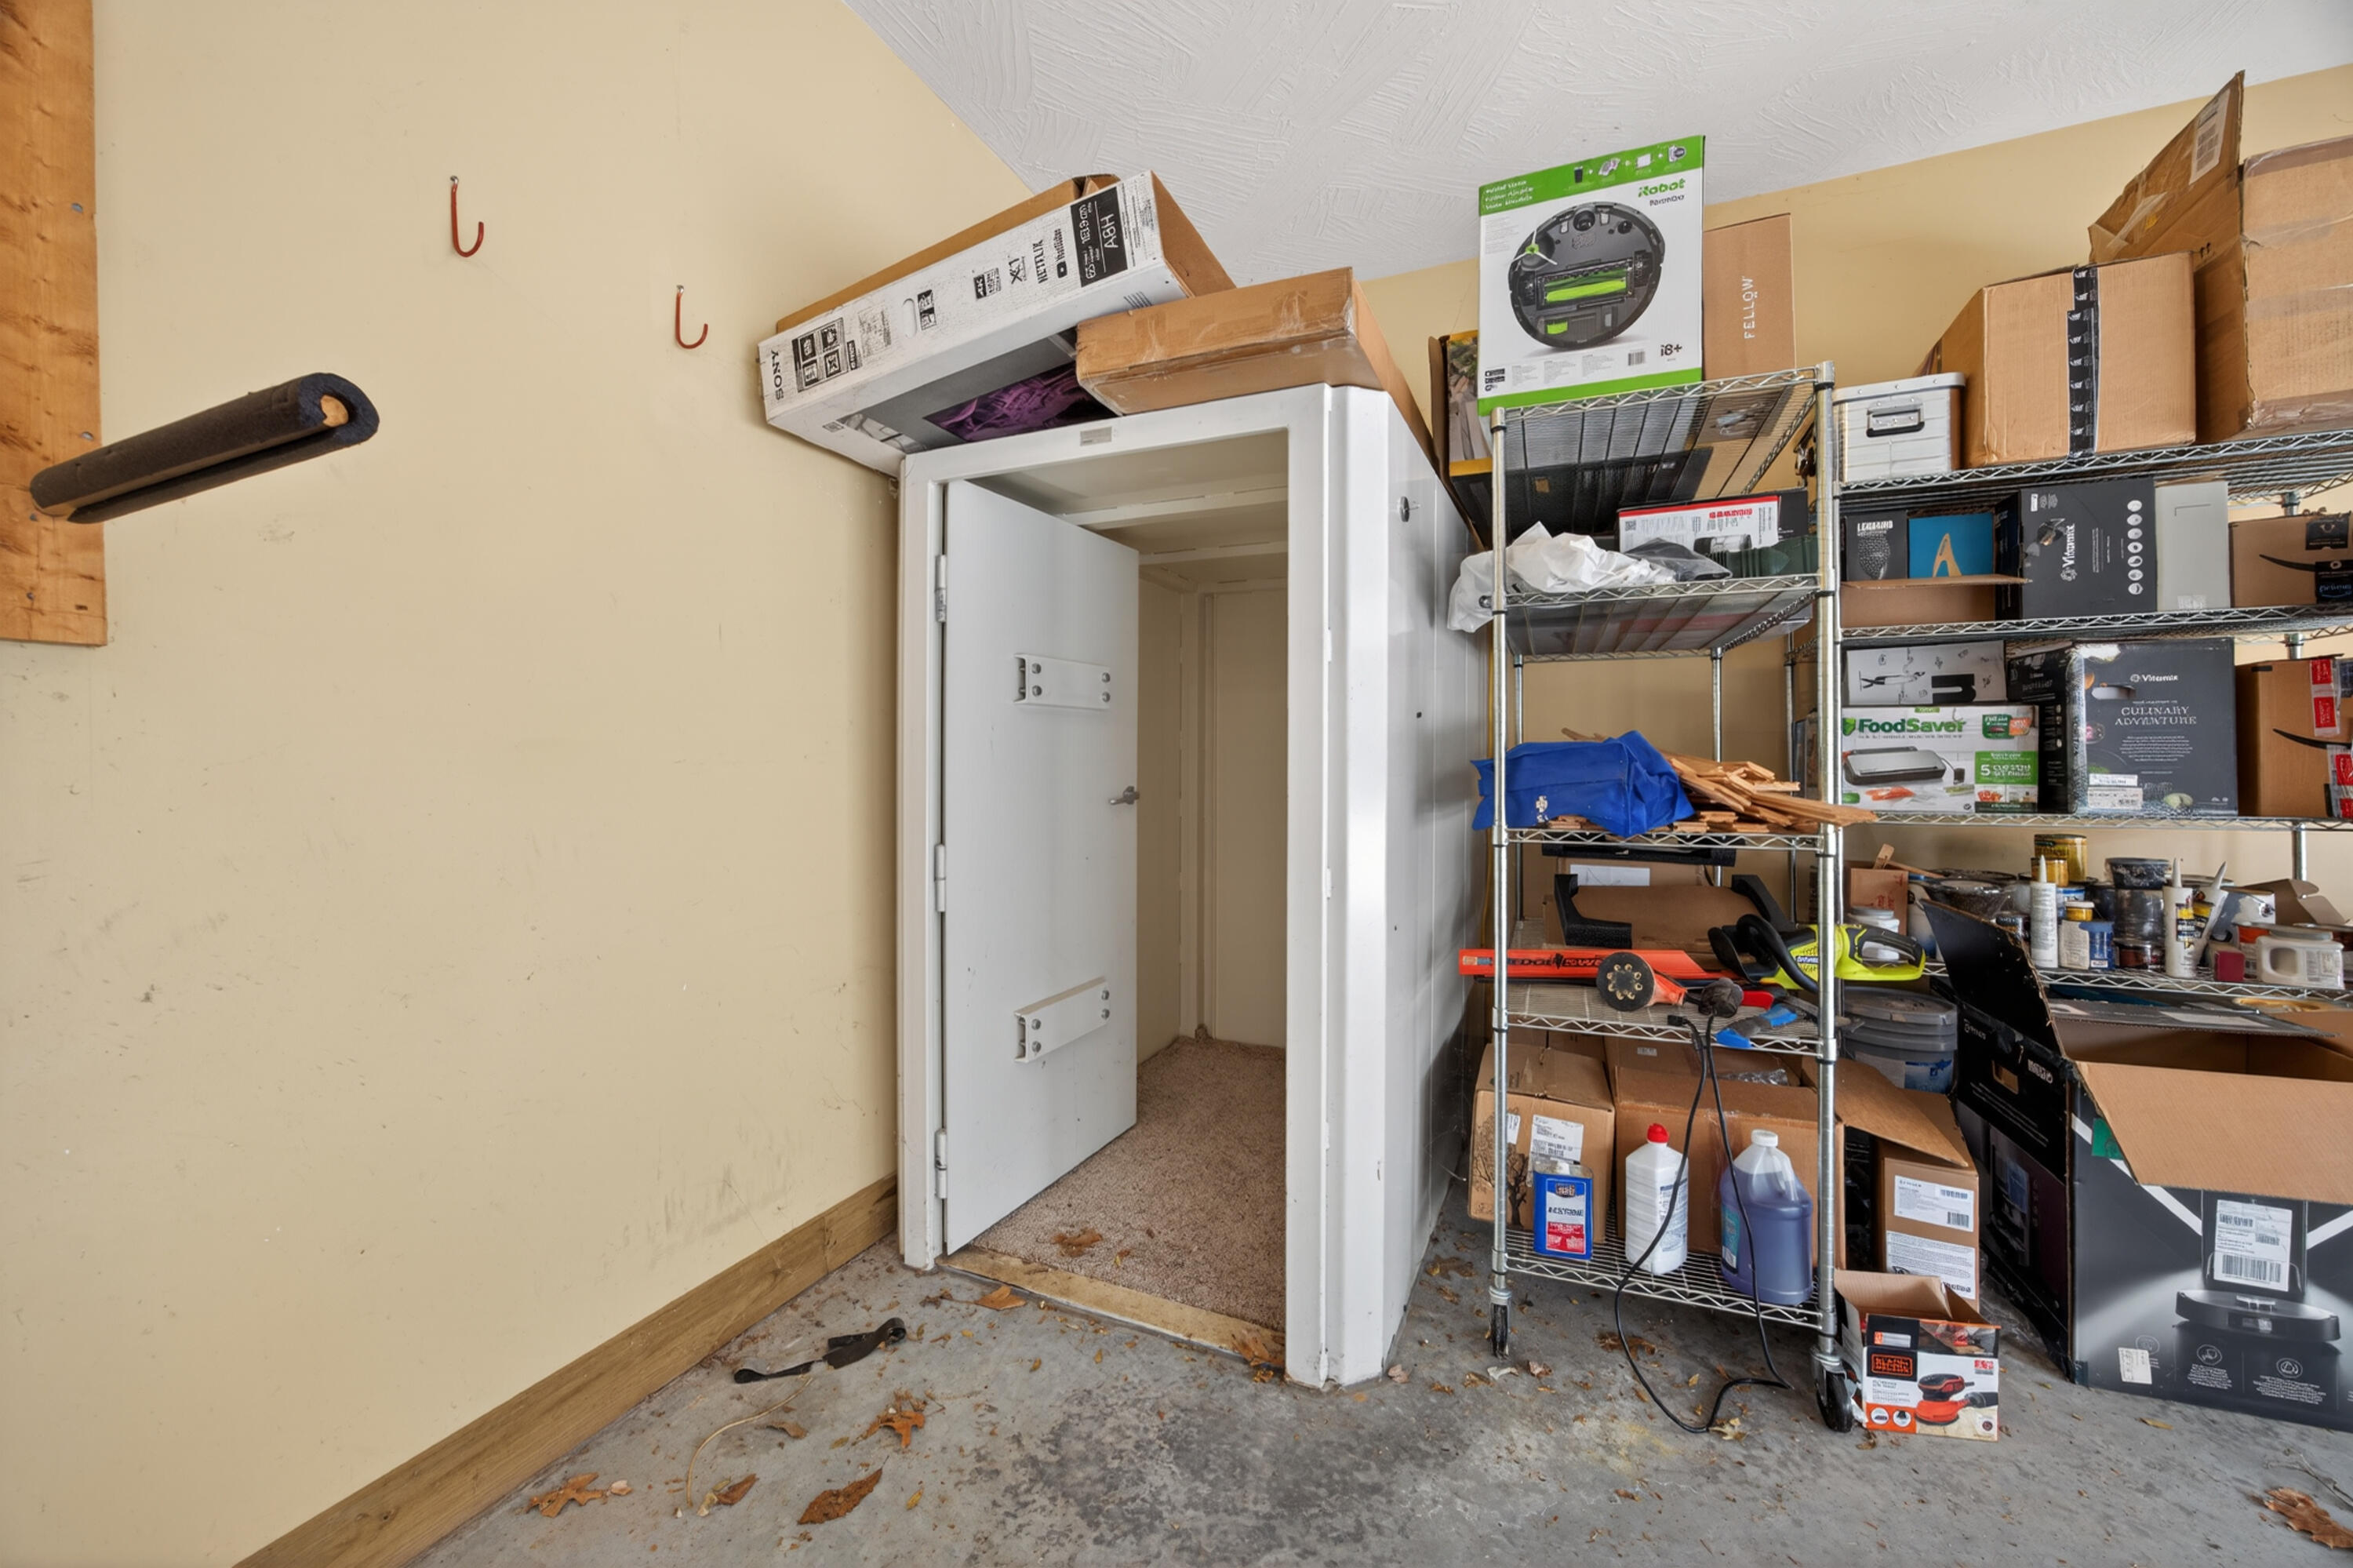
Room Type: Office, Storm Shelter, Living Areas (2)
Sqft Info
Sqft: 4096
Tax Info
Tax Legal Description: EAGLESGATE PHASE TWO REPL LOTS 18-20 LOT 1
Tax Year: 2025
Tax Amount Annual: 4415.09
Unit Info
Utilities / Hvac
Sewer: Public Sewer
Cooling Oth: Electric
Cooling: Central Air, Ceiling Fan(s), Zoned
Water Source: City
Heating Source: Electric
Heating: Heat Pump, Central, Fireplace(s), Zoned
Waterfront / Water
Waterfront View: None
Lake River: None
Directions
From National Ave & Republic Road, South on National Ave, East (left) onto Eaglegate Parkway, East (right) onto Ridgecrest Street, home will be on your left.Listings courtesy of Alpha Realty Mo, Llc

 MLS# 60328665


Ready to see this home in person?
Schedule your private tour of this 4 Beds beds, 3 Full Bath baths Single Family Residence at 1427 Ridgecrest Street in Springfield, MO today.
As a local Branson real estate expert, I can walk you through the property, answer your questions, and guide you through the buying process.
Call or text me at (417) 464-6915 or send a message to get started.