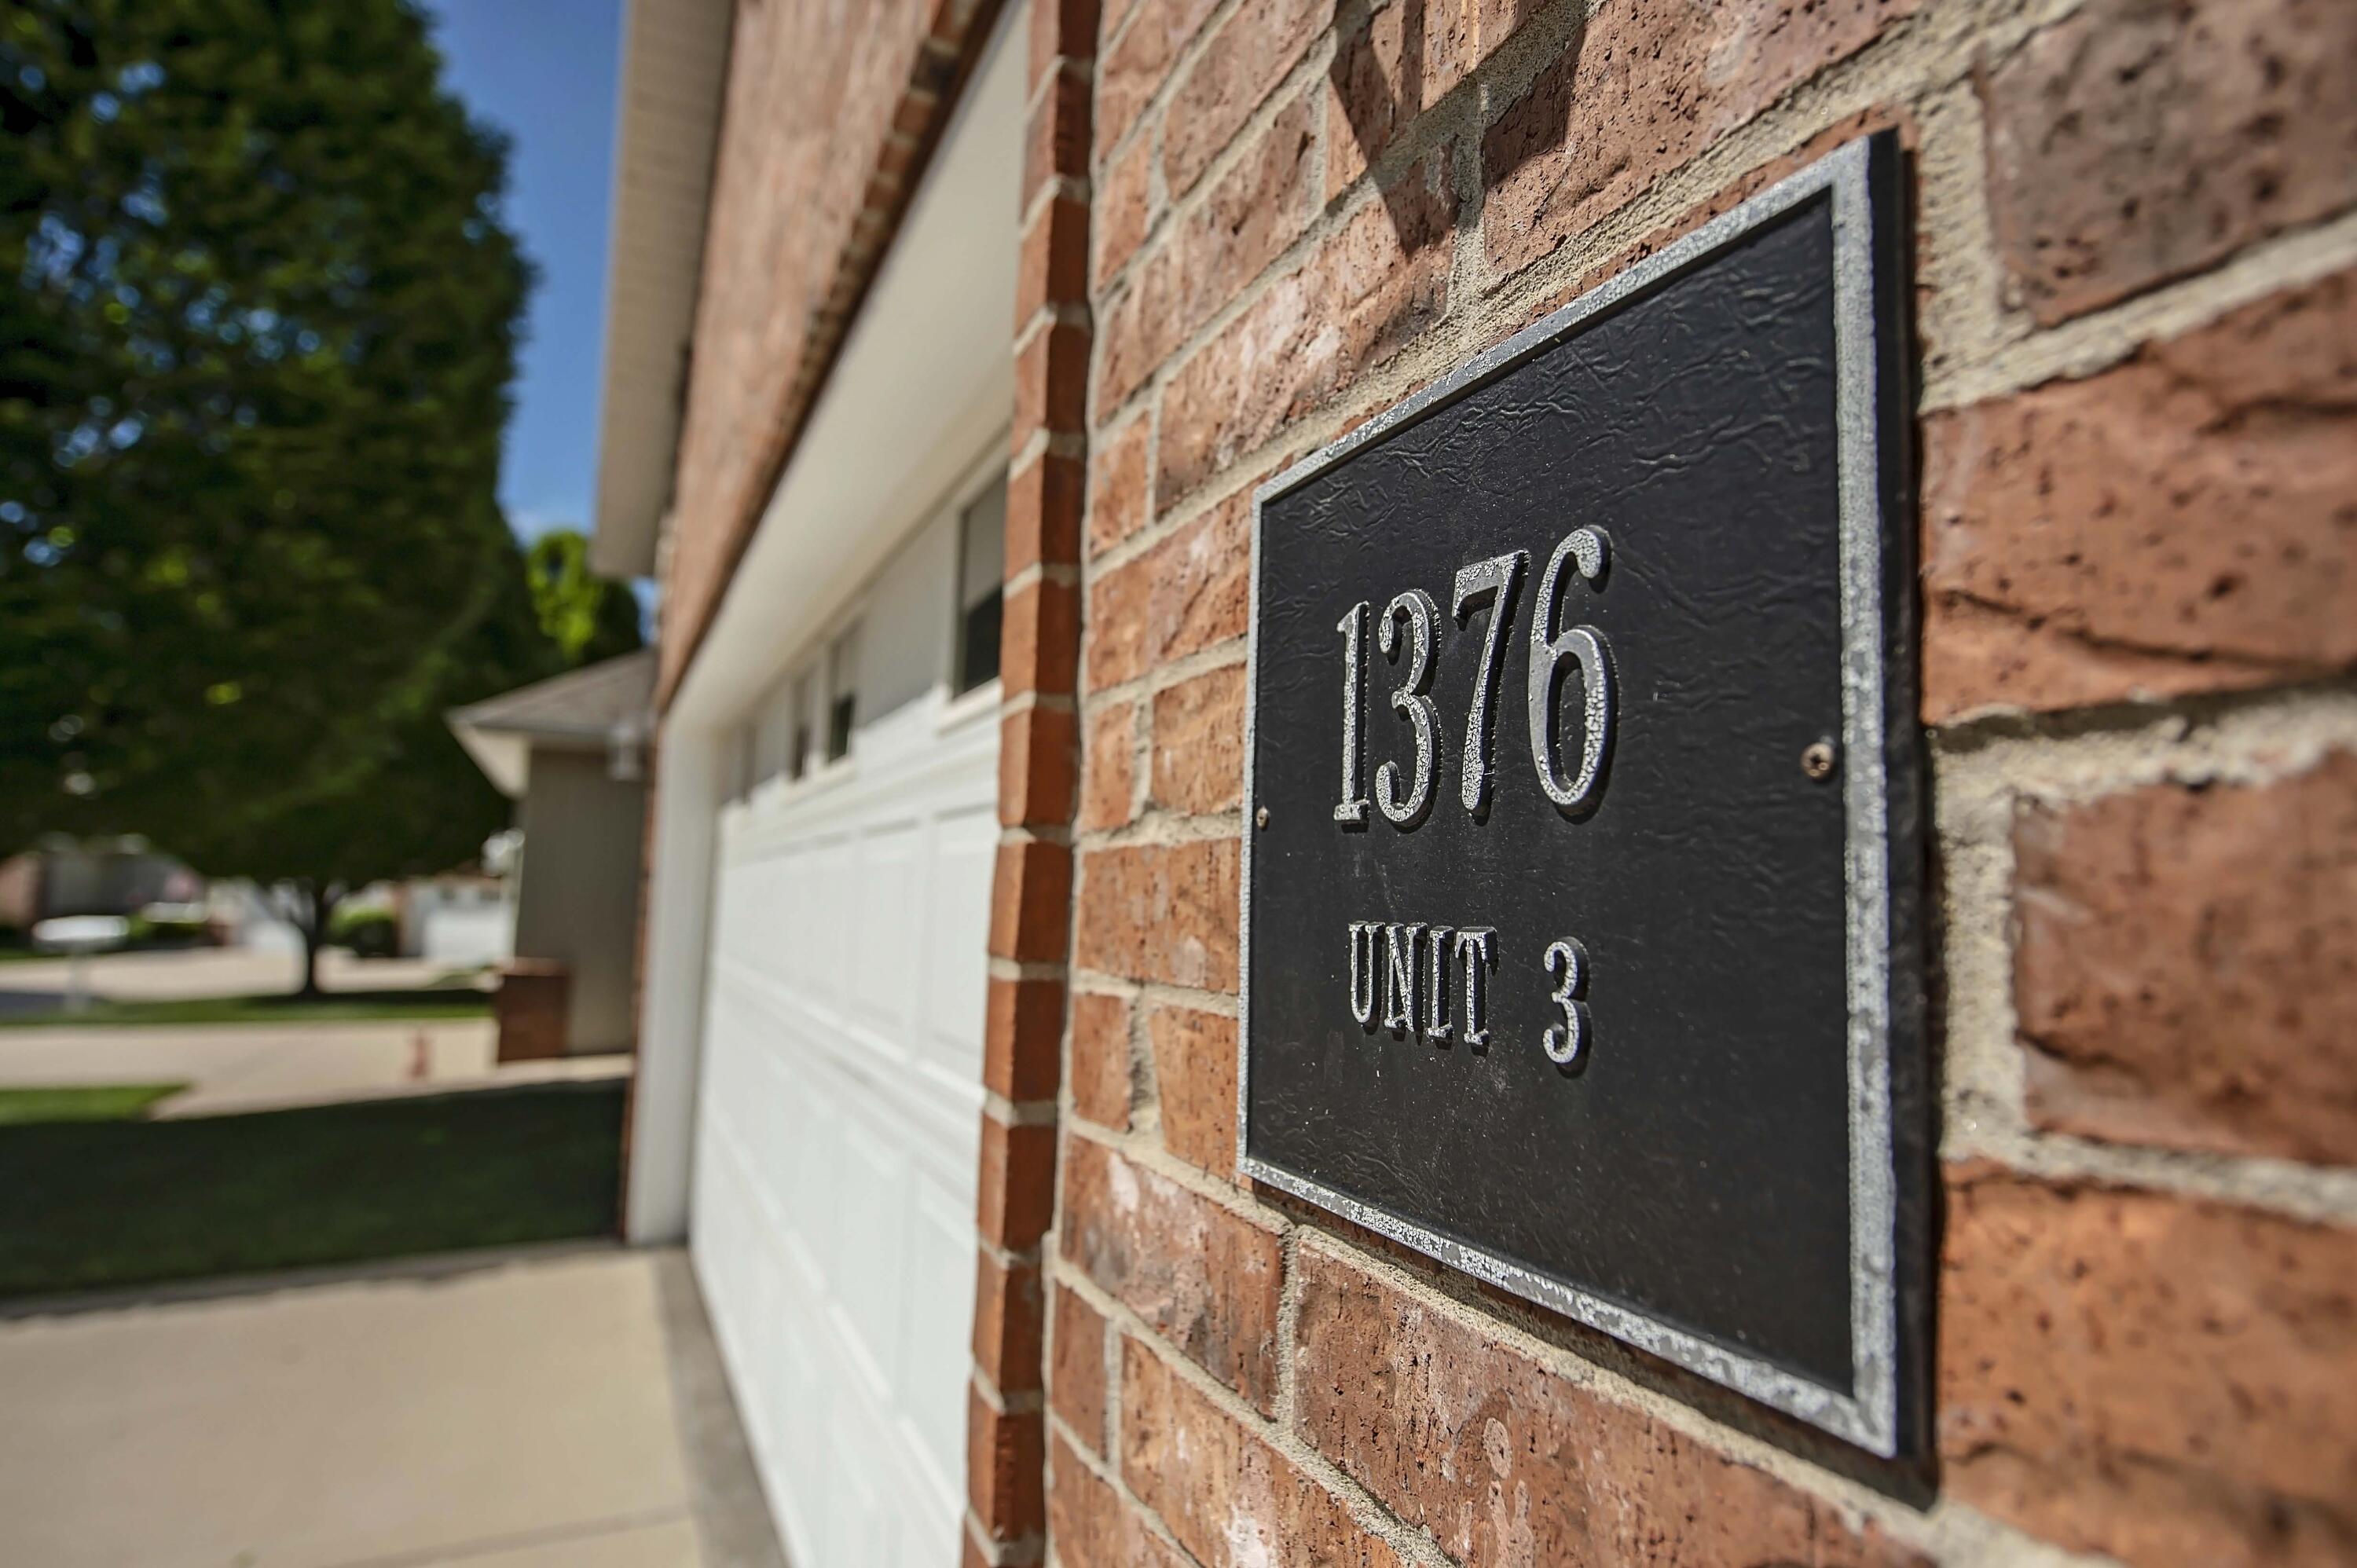
1376 N Sandy Creek Circle UNIT #3, Nixa, MO 65714 | MLS #60323237
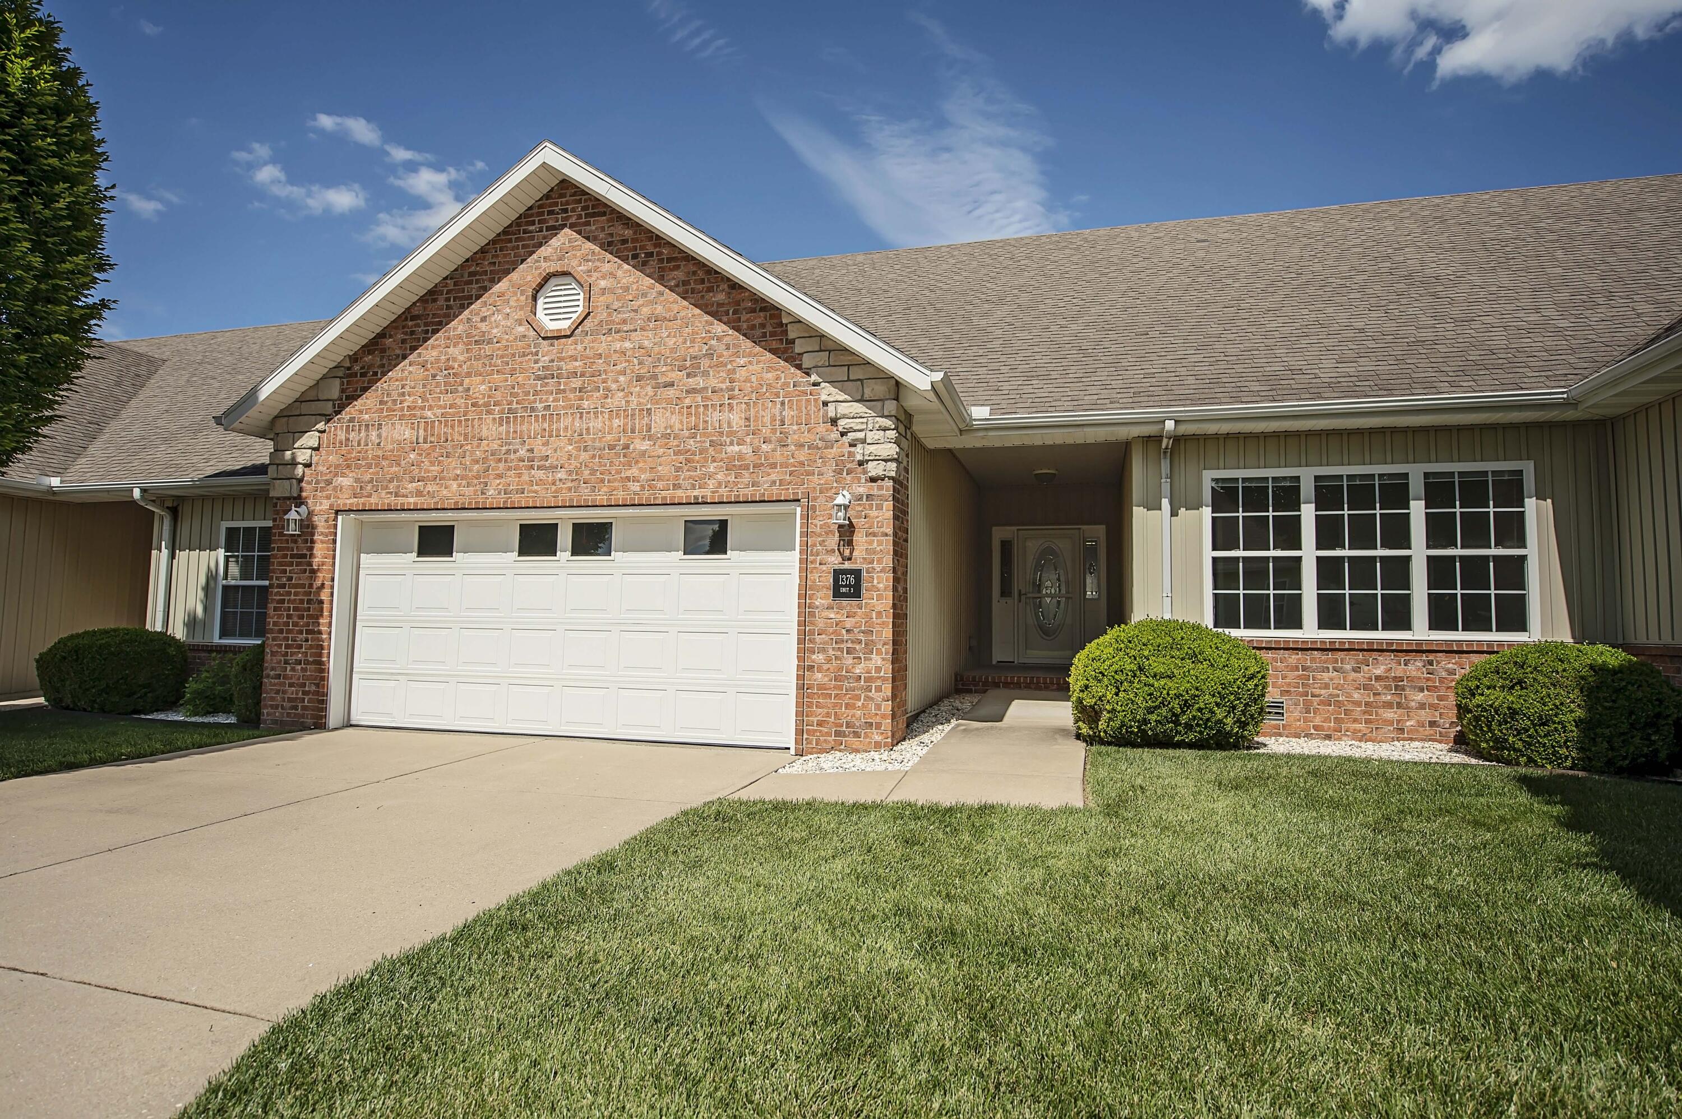
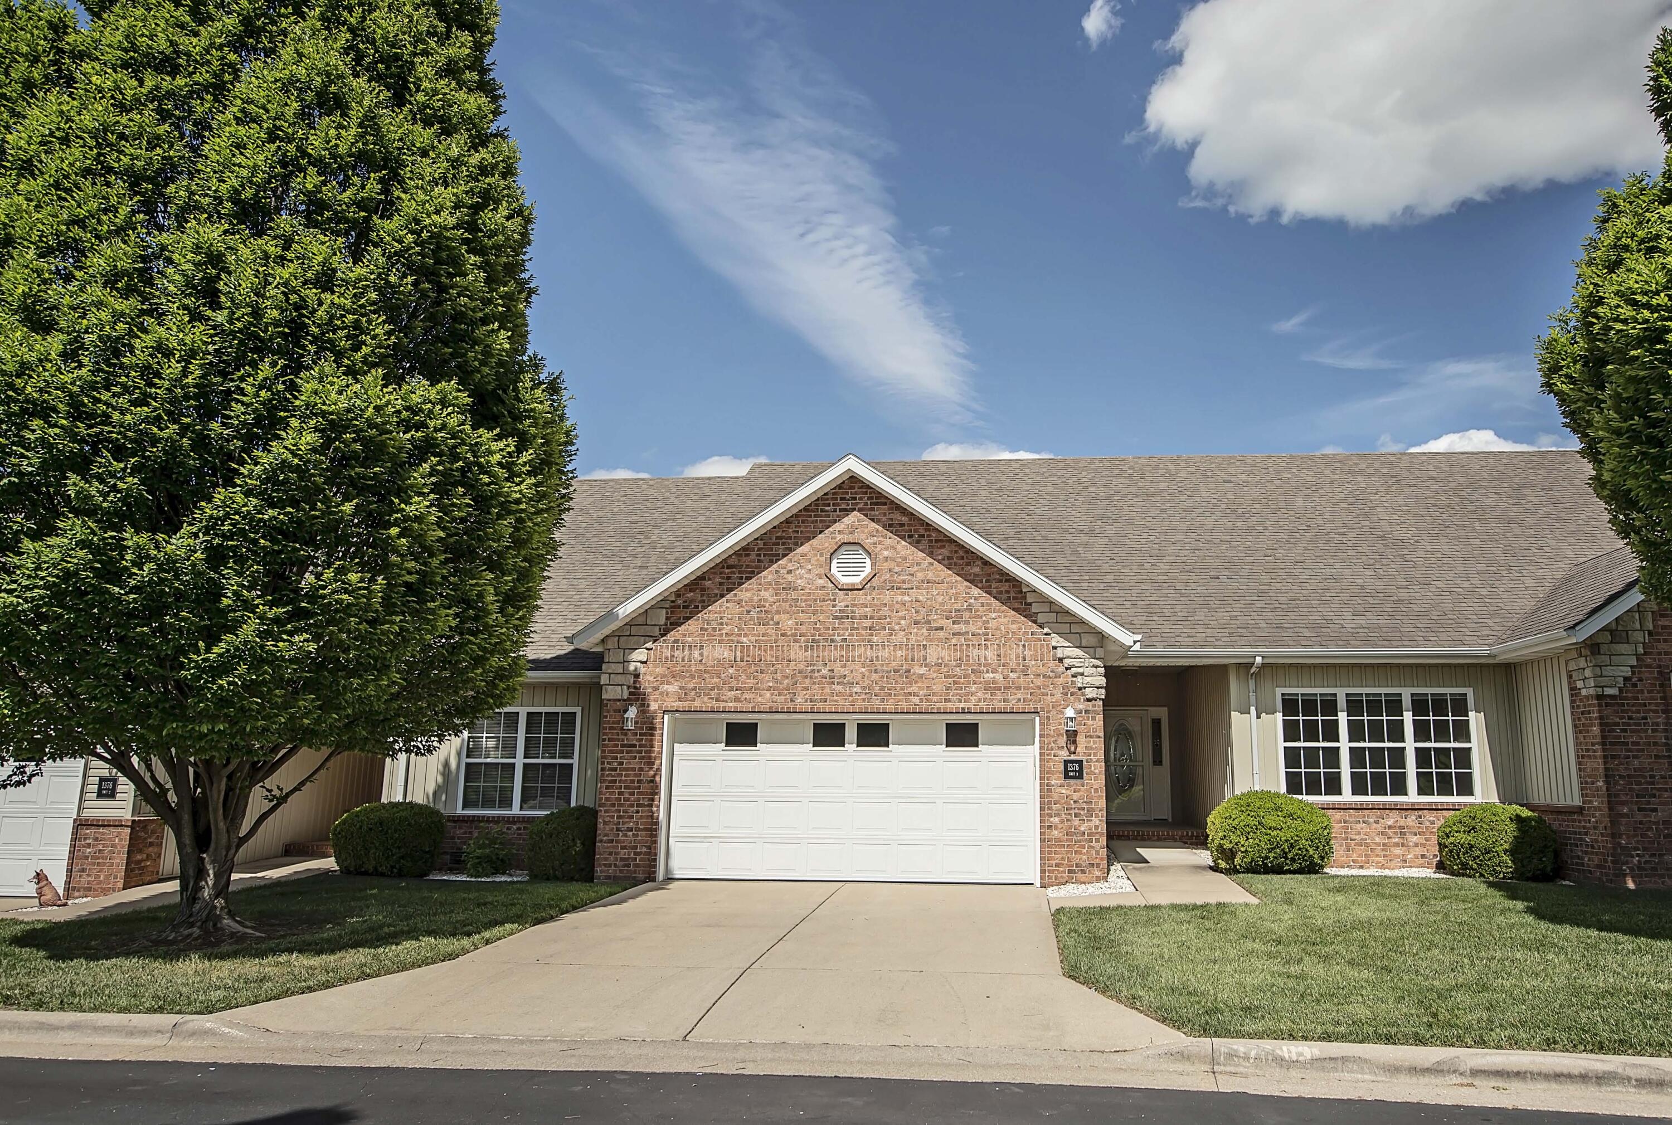
$295,000 | 2 beds | 2 full baths | N/A half baths | 1,666 sqft
Nixa, MO 65714
- 2Beds
- 2Full Baths
- N/AHalf Baths
- 1,666SqFt
- 2007Year Built
- 0.00Acres
- MLS# 60323237
- Residential
- Condominium
- Active
- Approx Time on Market2 months, 2 days
- AreaChristian
- CountyChristian
- Subdivision Autumn Corner
Overview
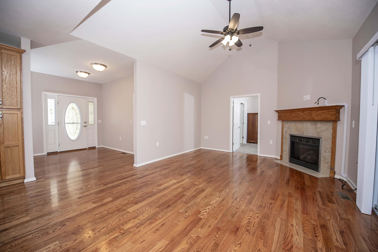
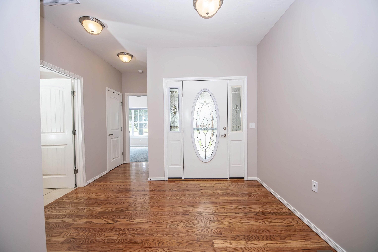
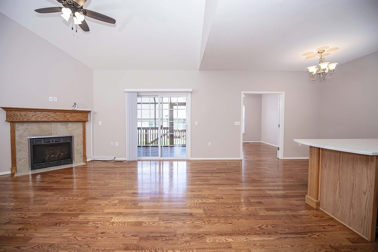
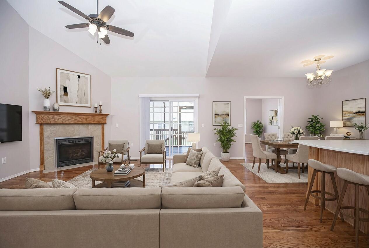
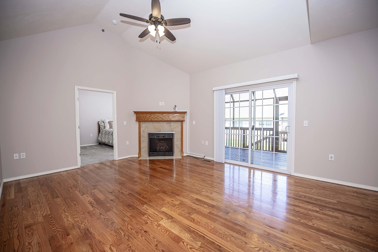
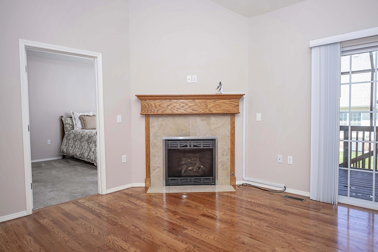
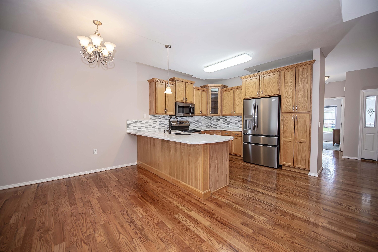
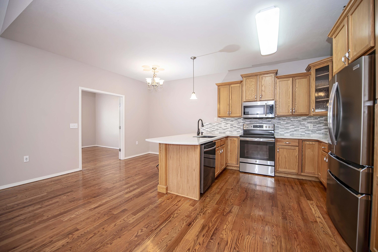
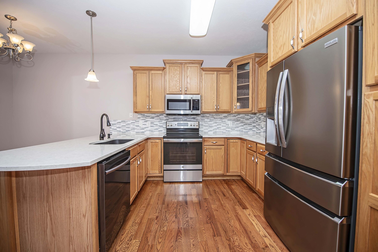
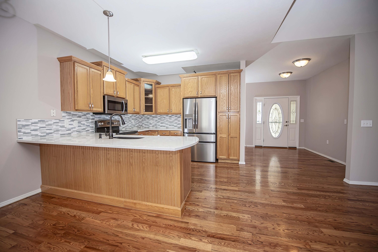
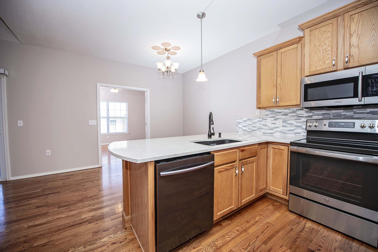
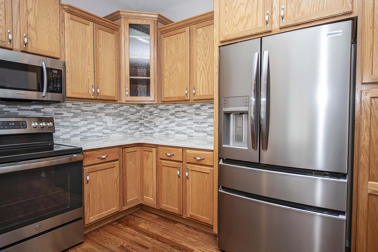
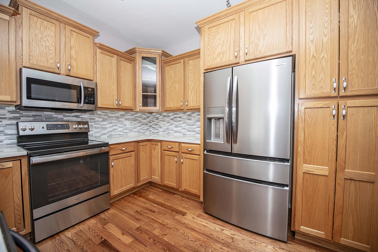
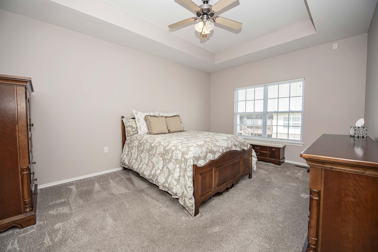
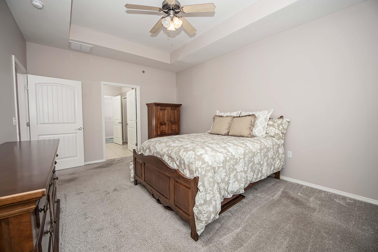
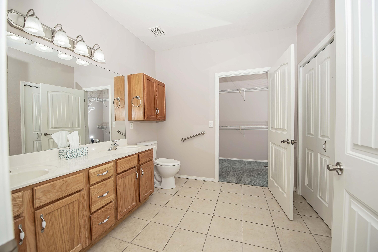
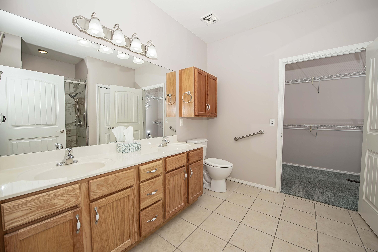
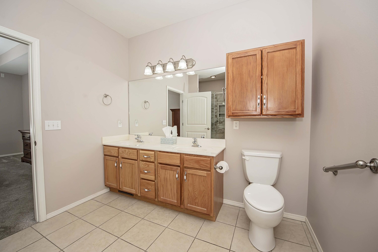
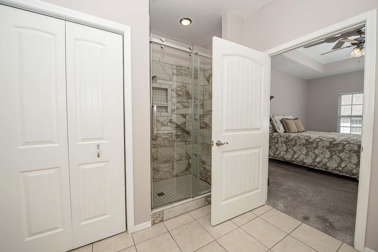
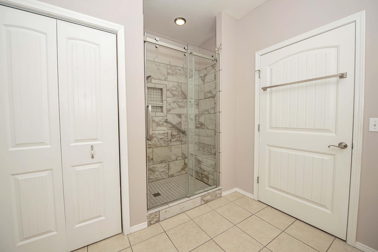
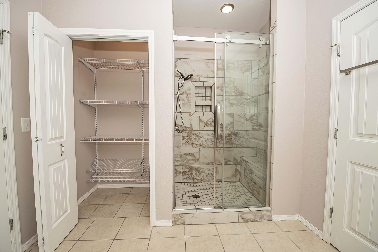
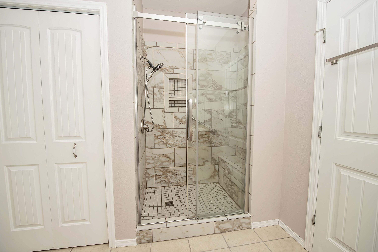
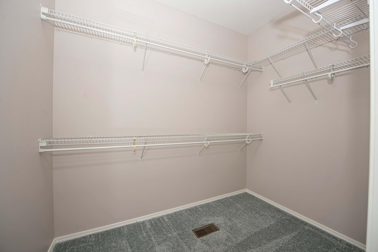
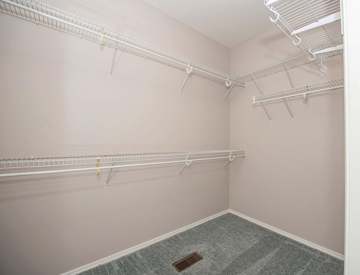
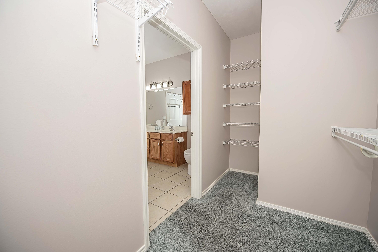
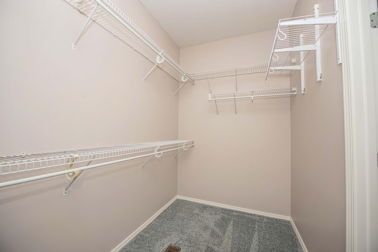
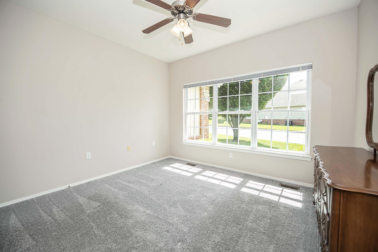
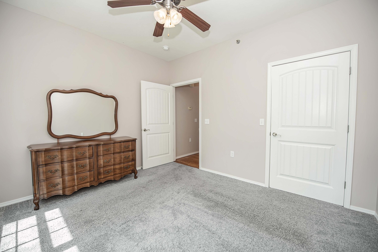
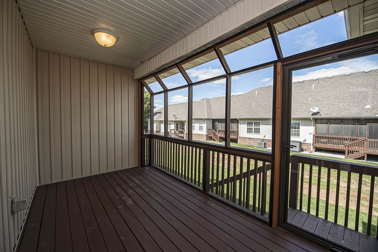
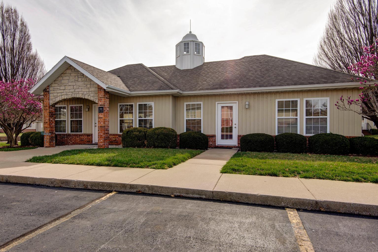
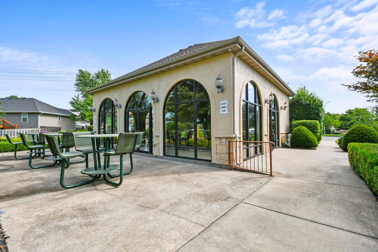
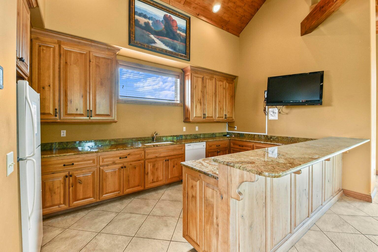
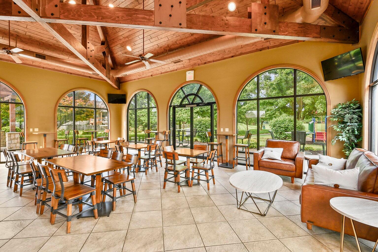
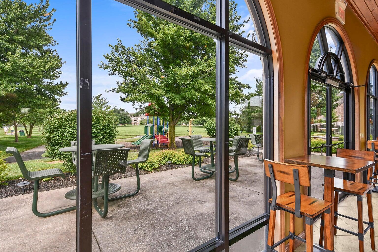
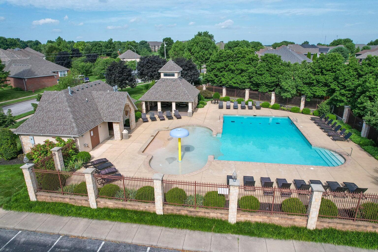
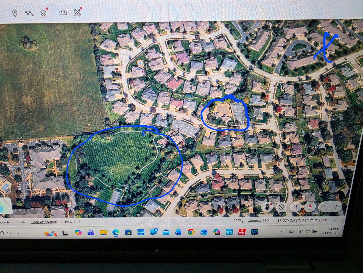
Beautifully maintained and freshly painted one-level 55+ condo in desirable north Nixa! This move-in-ready home features seller paying the full HOA assessment for a Brand New Roof. It has an open layout with hardwood floors, vaulted ceilings, gas fireplace, and ADA-friendly doorways. The kitchen shines with quartz countertops, pantry, breakfast bar, lazy Susan, stainless sink, and refrigerator included. The spacious primary suite offers a walk-in closet and walk-in shower. Enjoy great curb appeal with manicured landscaping, covered porch, screened deck, and 2-car garage. Conveniently located near shopping, restaurants, grocery stores, and services. Association amenities include building insurance and maintenance, lawn care, snow removal, water/sewer, trash service, clubhouse, swimming pool, playground area, and walking/bike trails. Low-maintenance living at its best -- must see!
Association Fees / Info
Coa Fee: 320
Association Type: COA
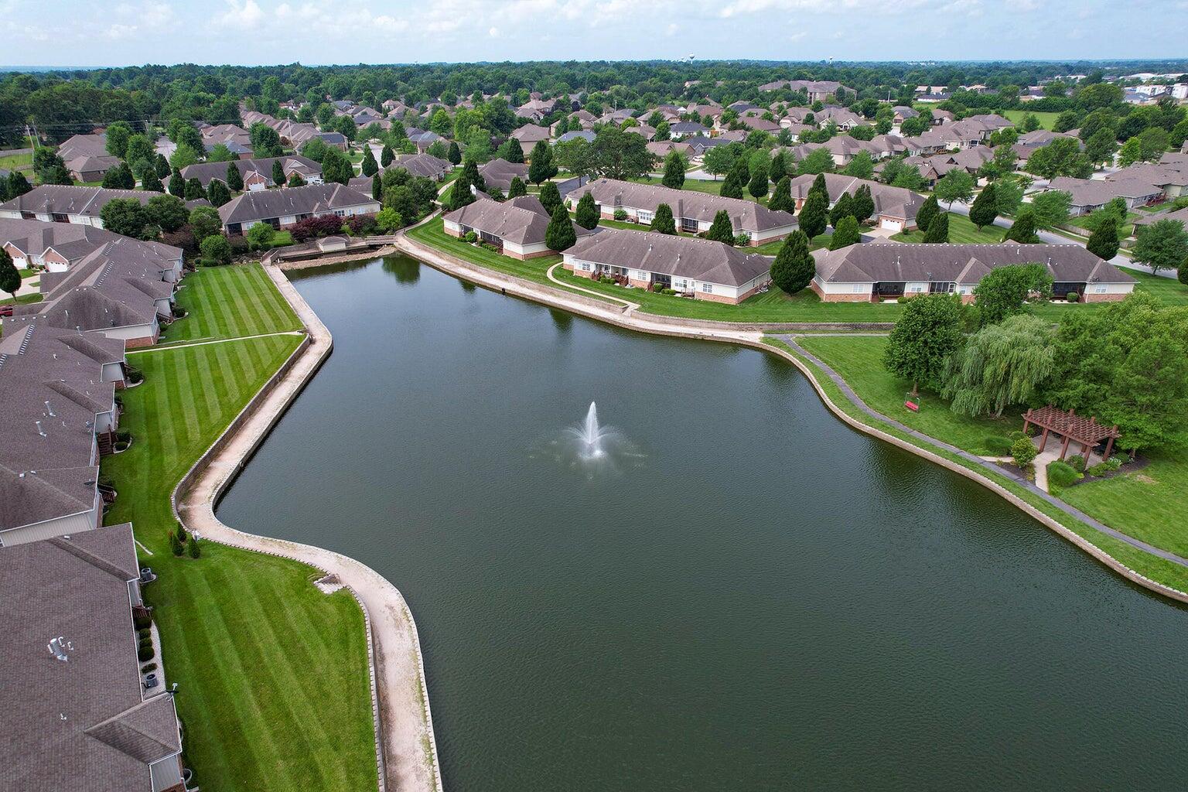
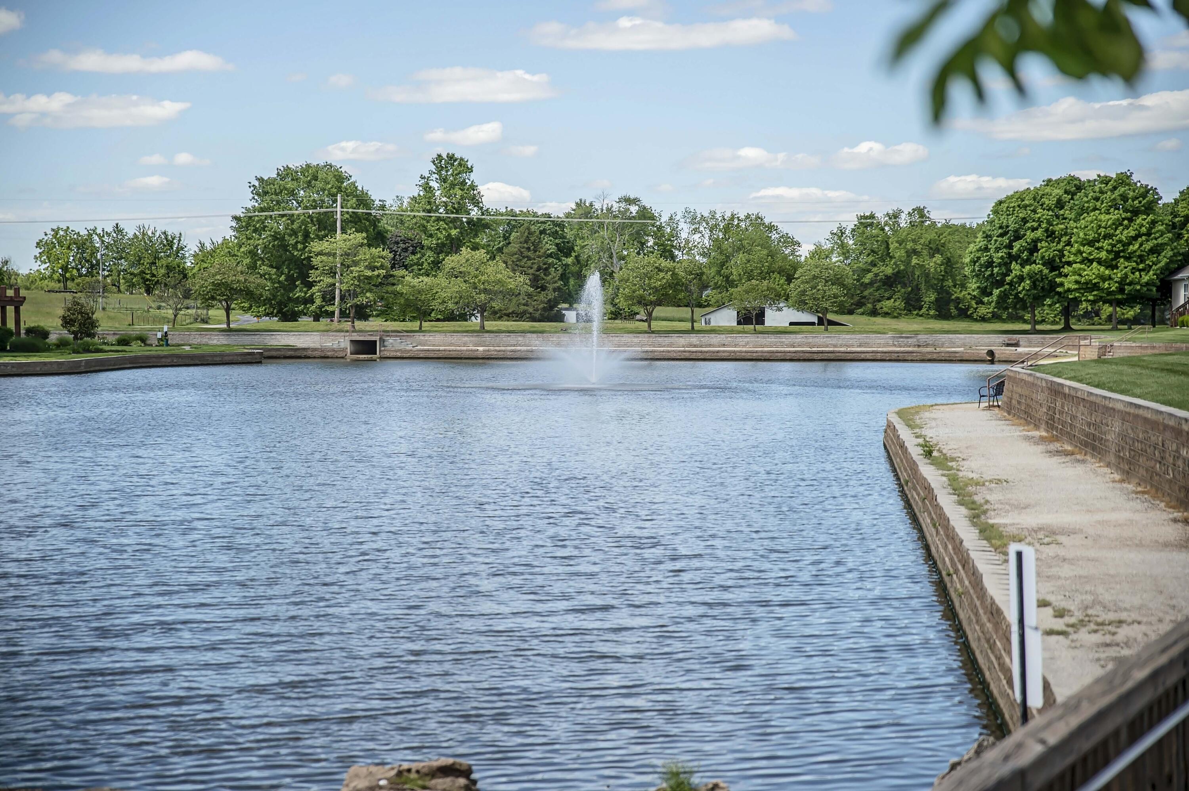
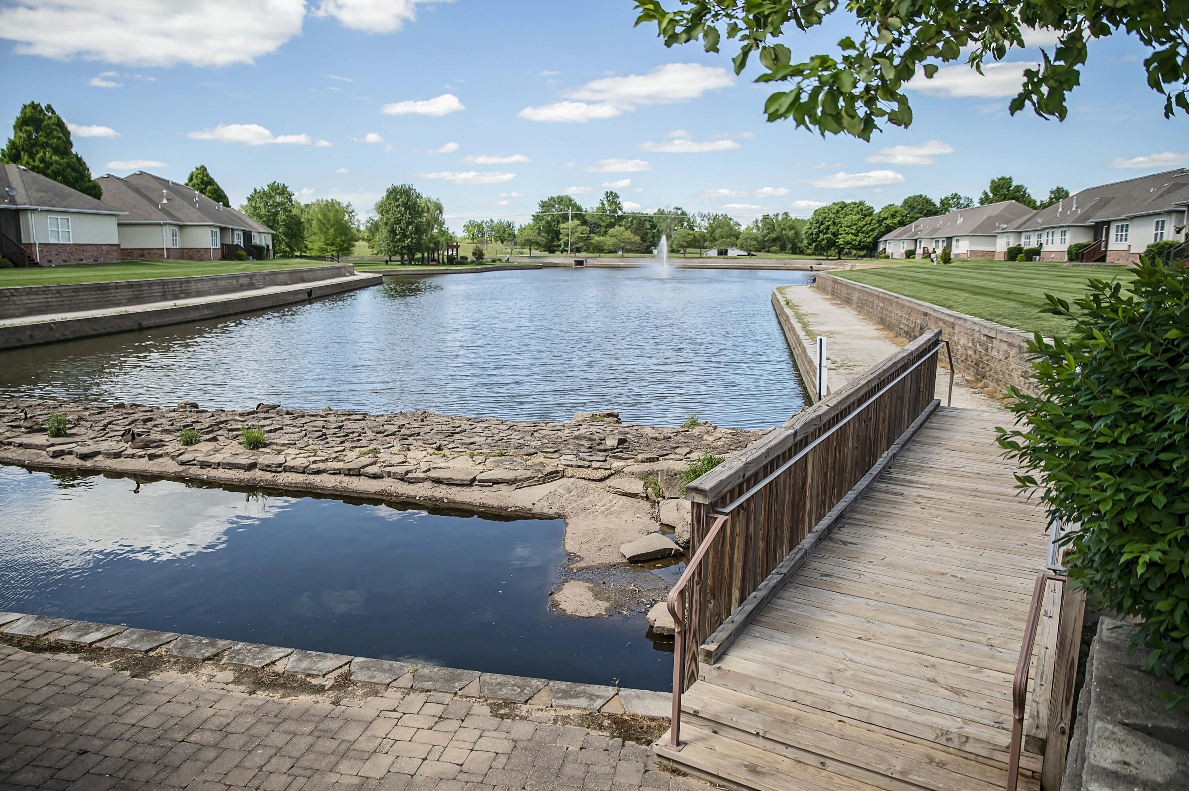
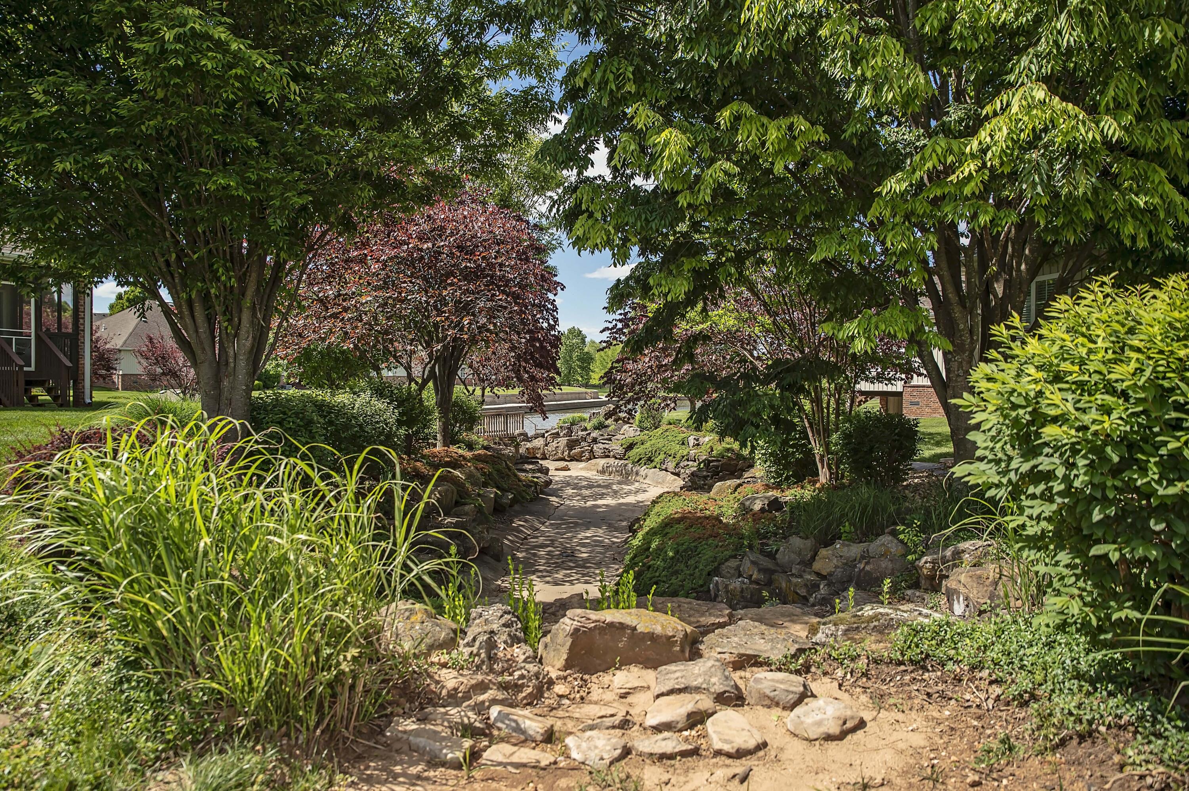
Association Includes: Play Area, Pool, Senior Community, Walking Trails, Building Maintenance, Trash, Snow Removal, Lawn Service, Community Center, Common Area Maintenance
Coa Frequency: Monthly
Hoa: No
Room Dimensions
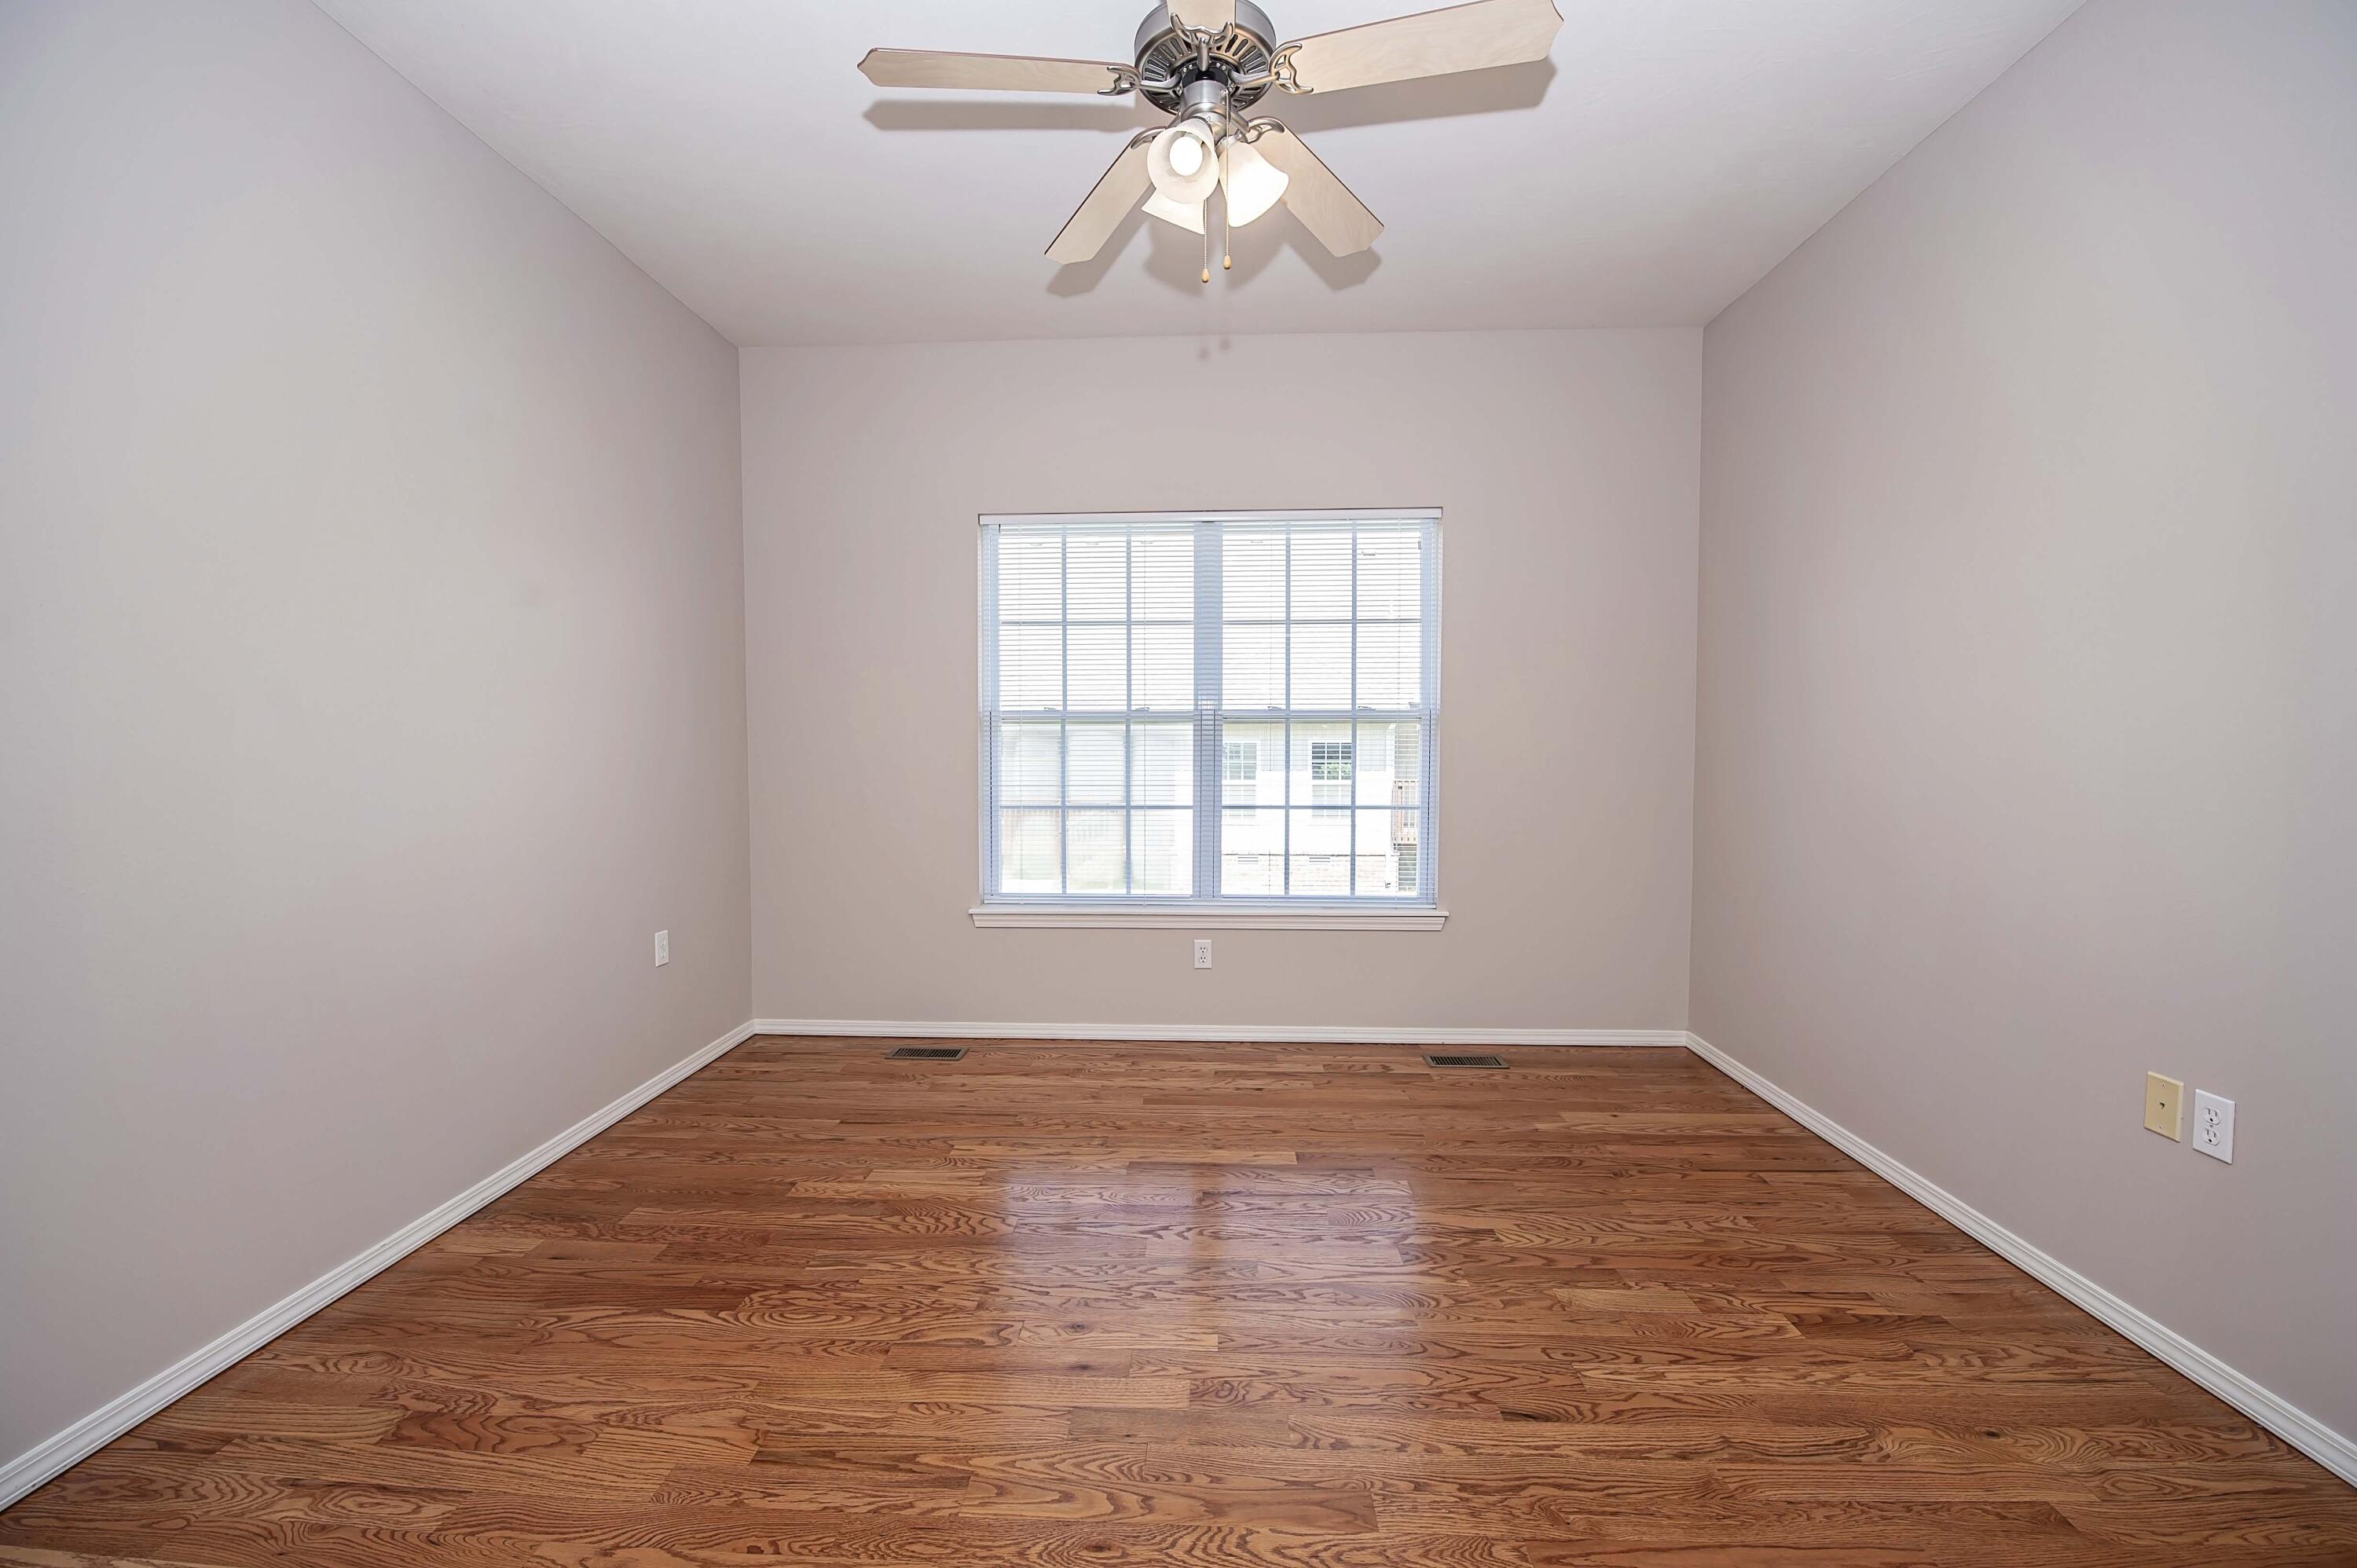
Bedroom 2: 12.3 x 10.11
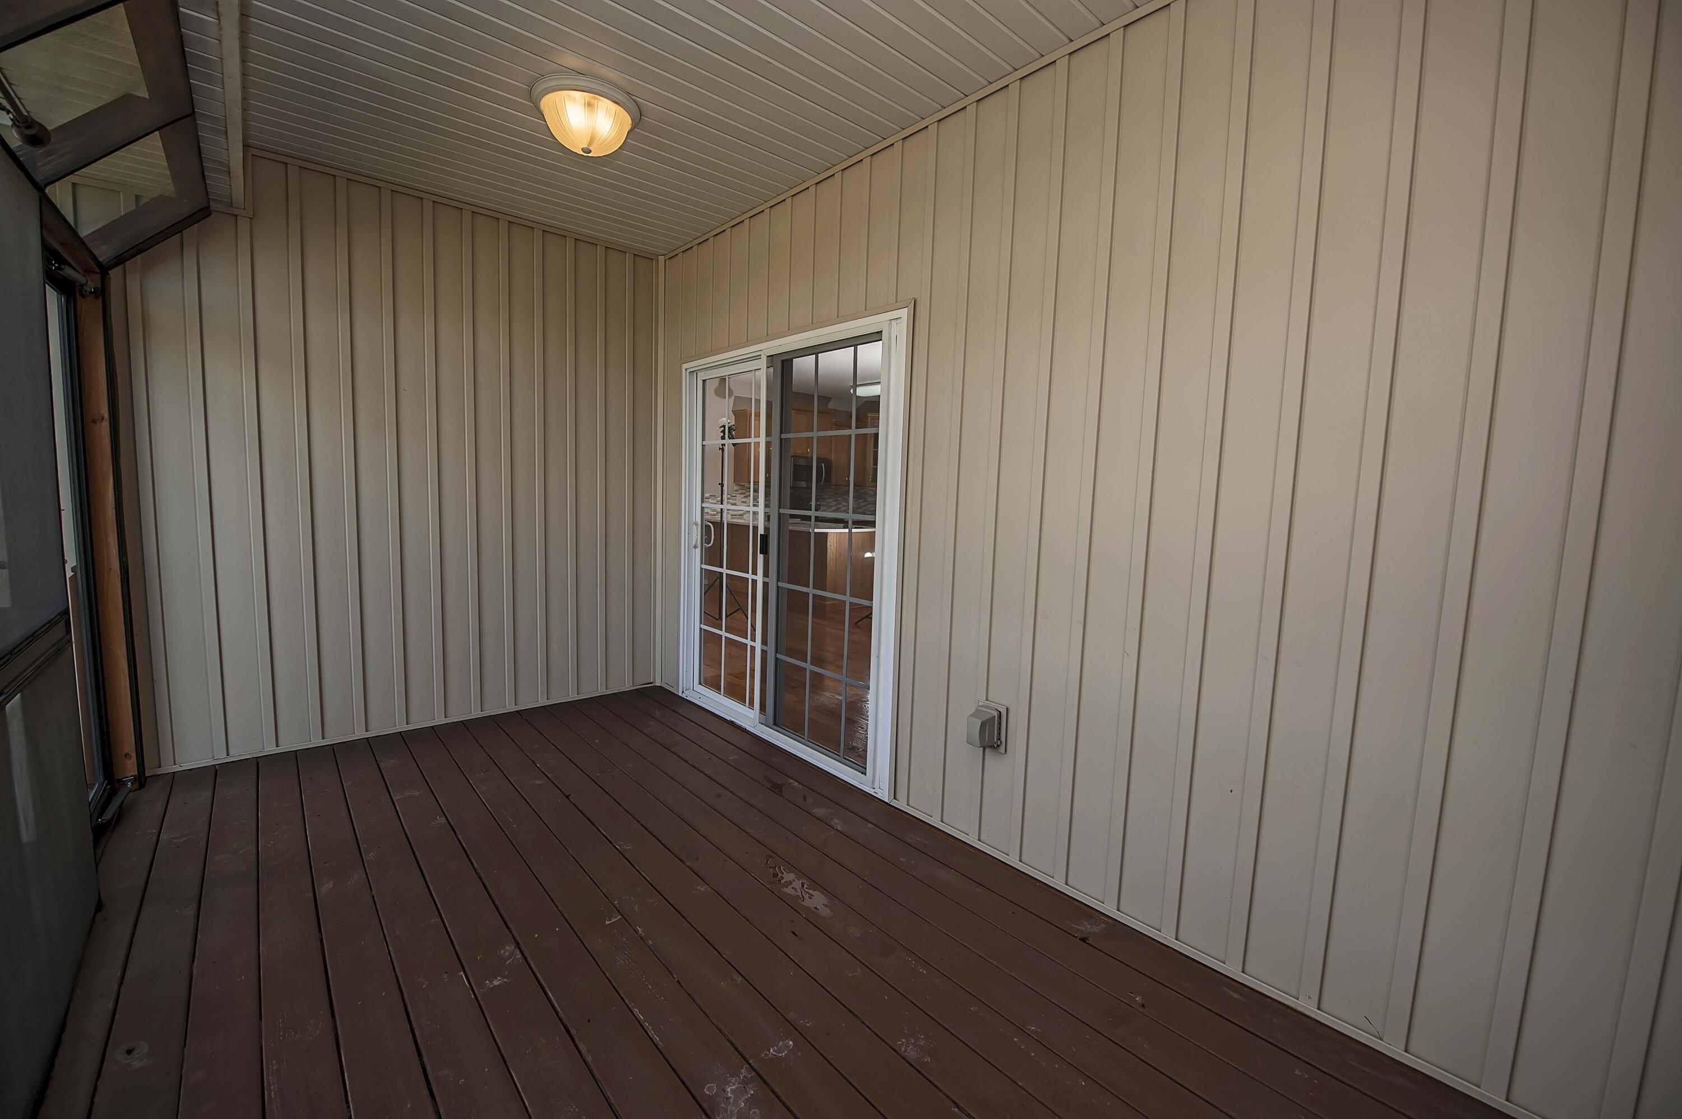
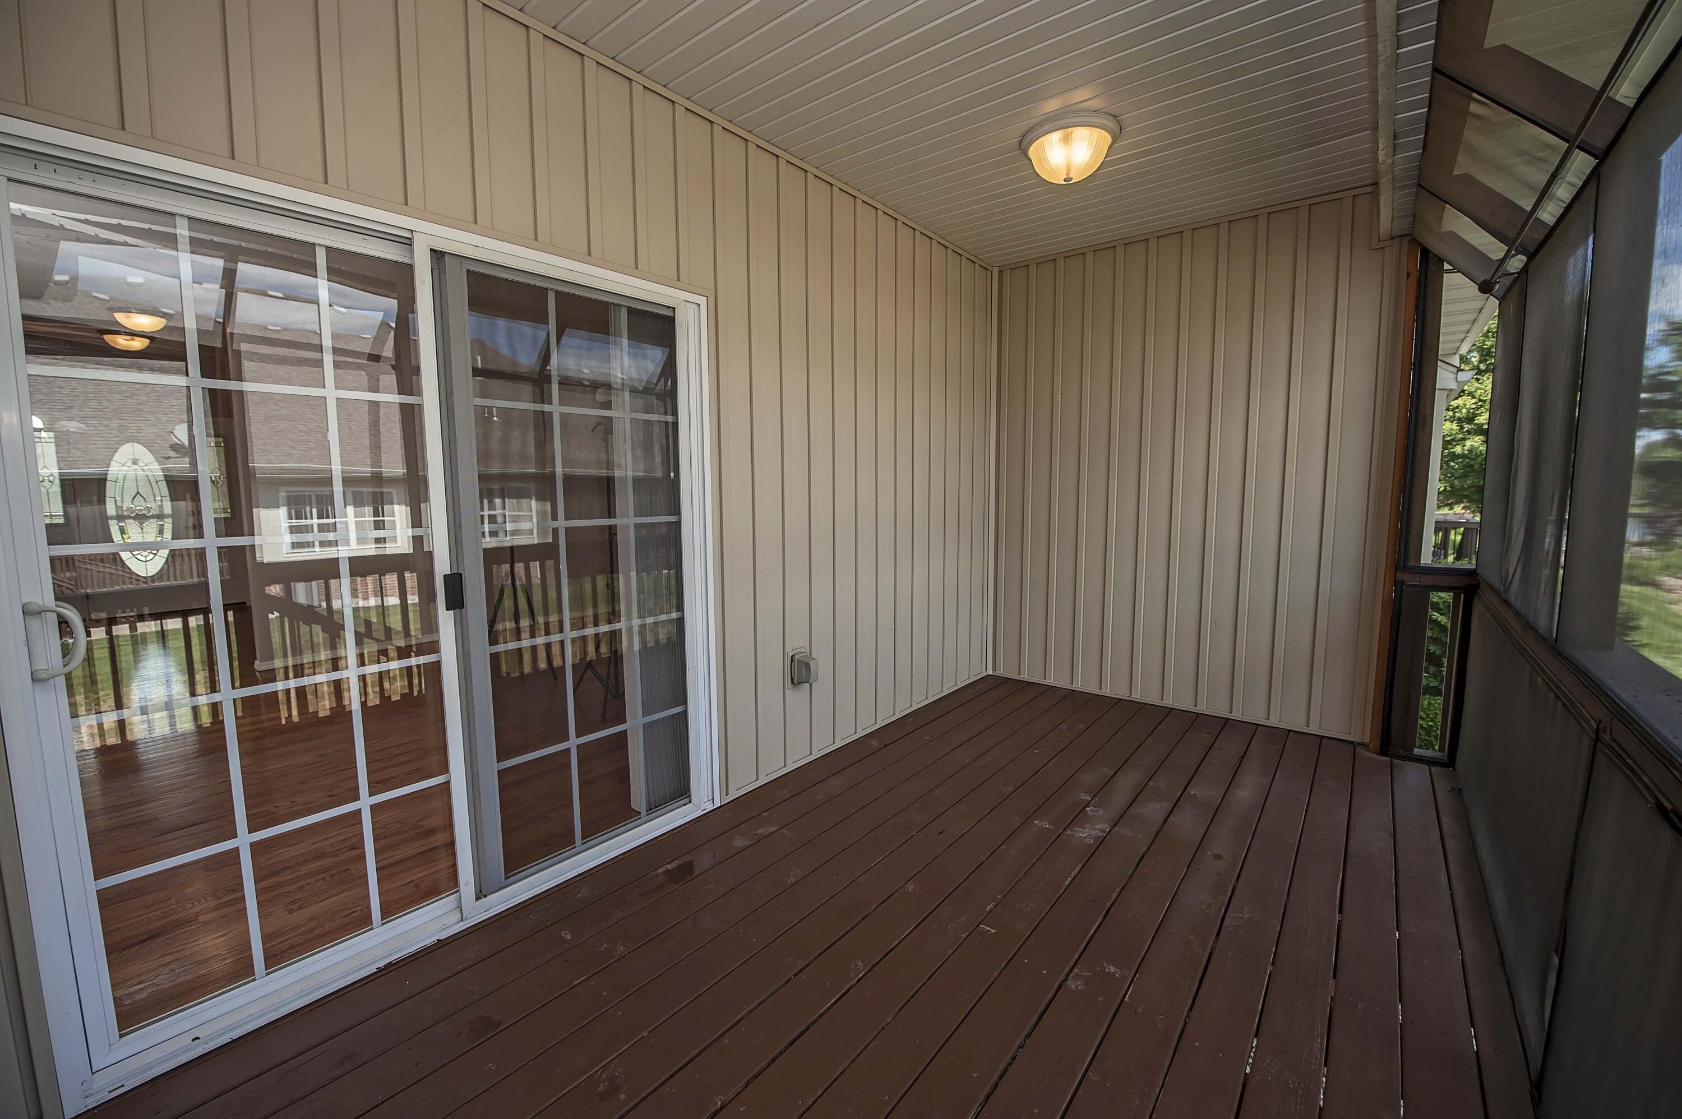
Deck: 15 x 7.11
Dining Area: 18.7 x 11.4
Entry Hall: 11.4 x 11.3
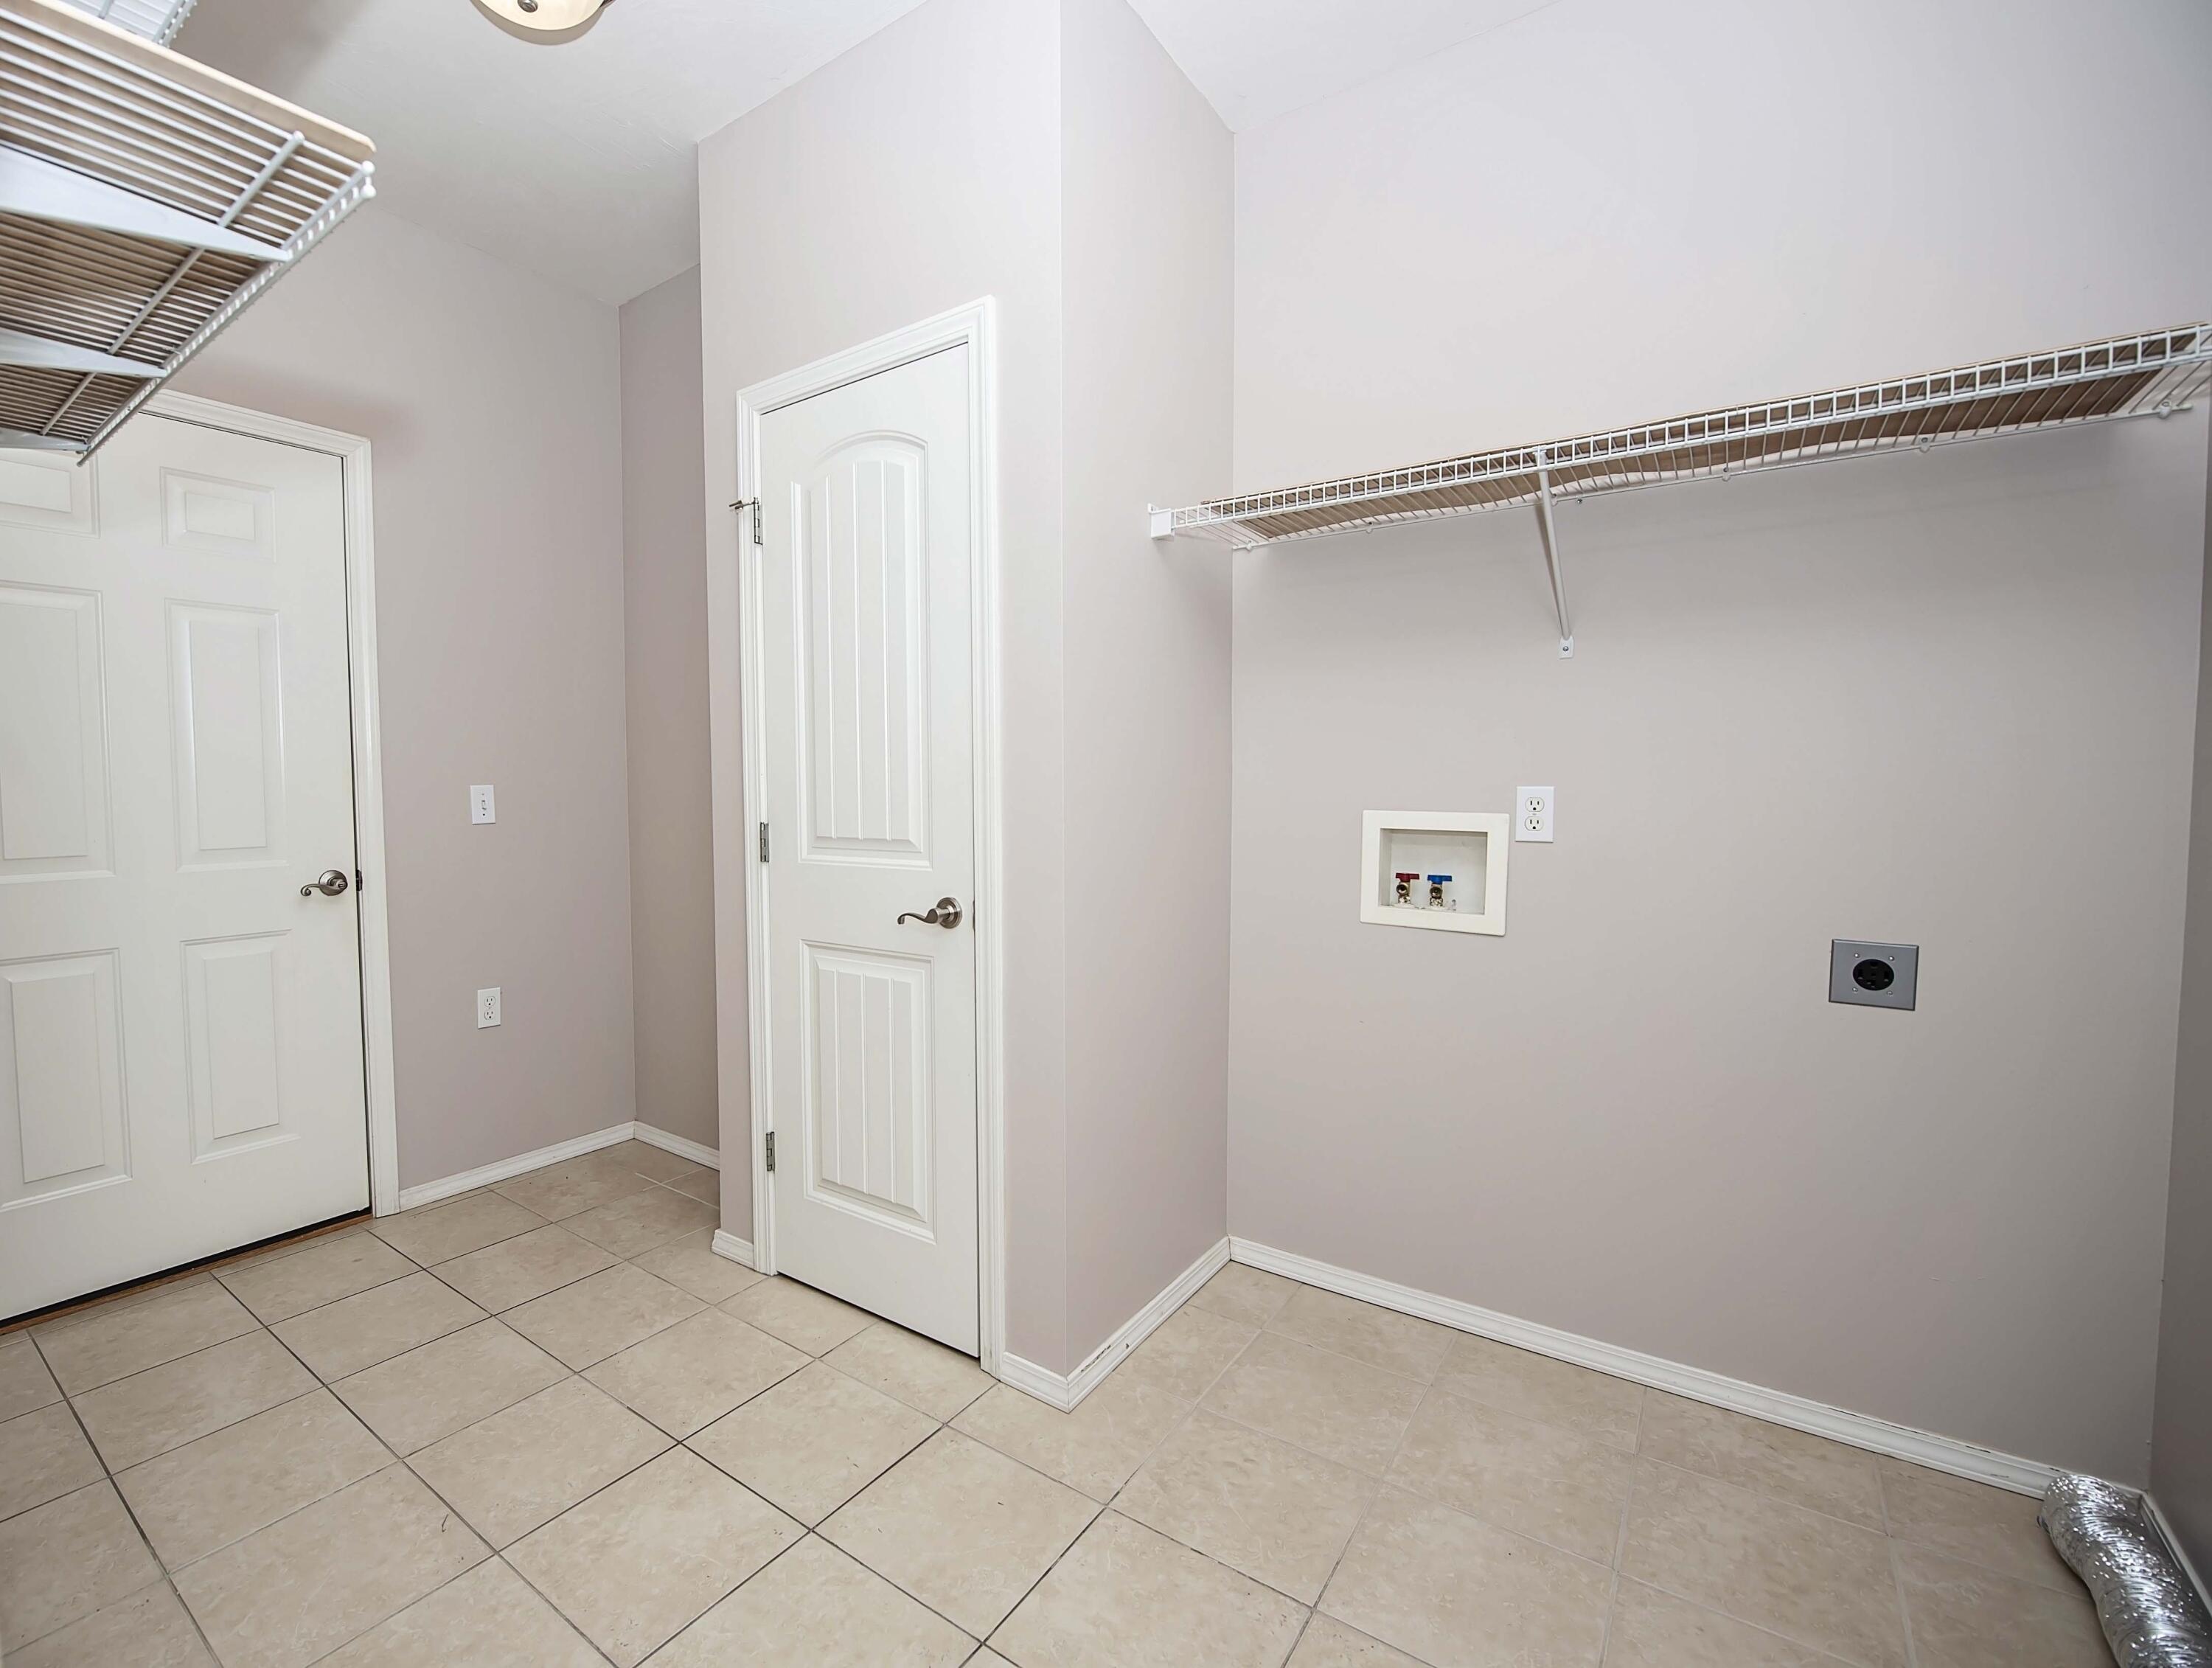
Laundry: 11.4 x 11.3
Living Room: 16.1 x 13.8
Master Bathroom: 12 x 9.2
Master Bedroom: 16.8 x 12.3
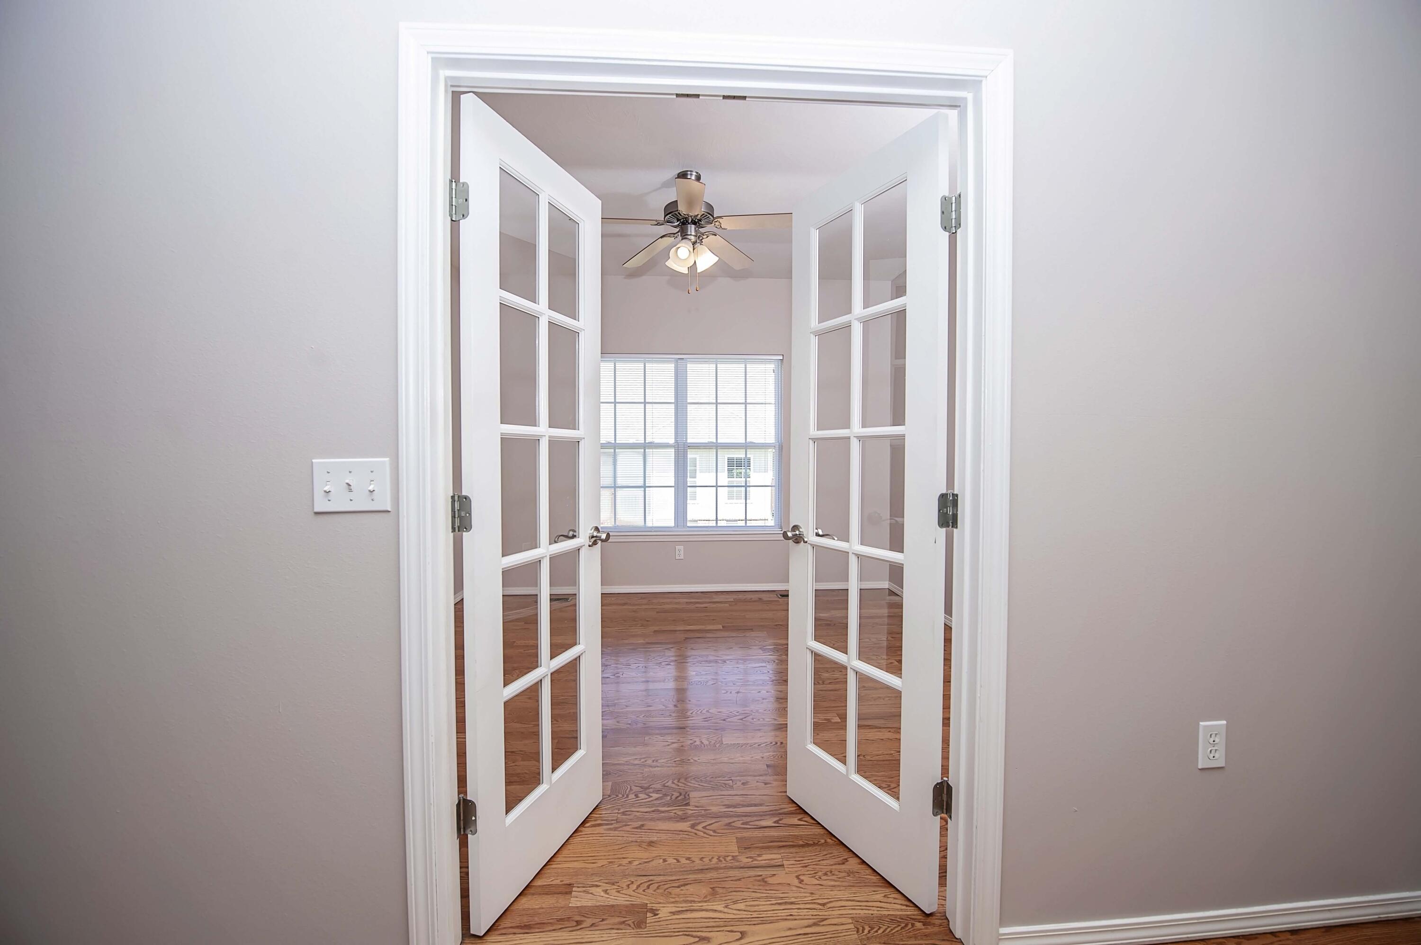
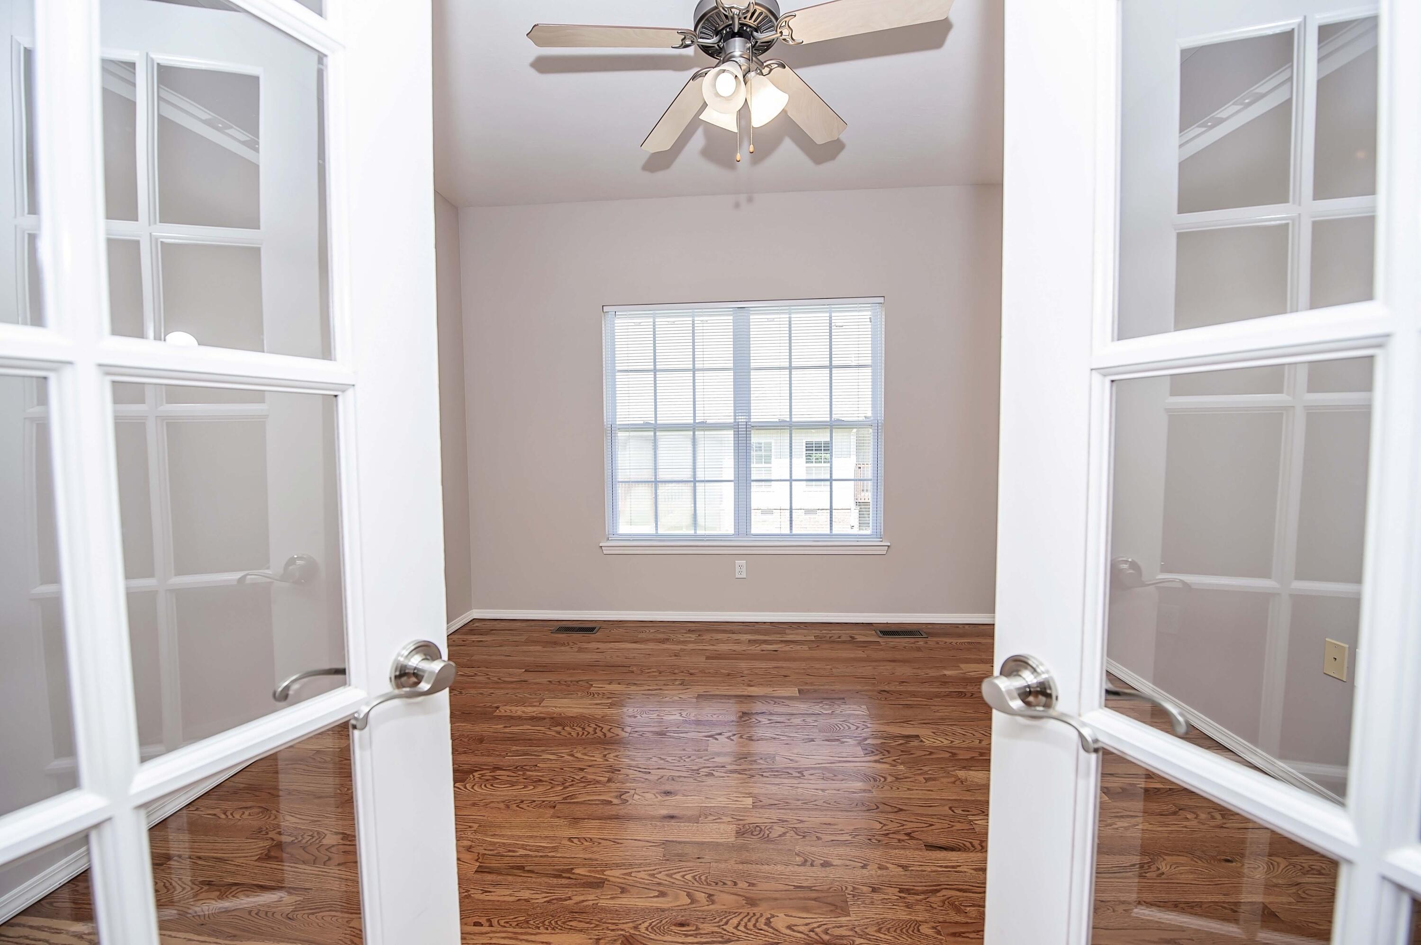
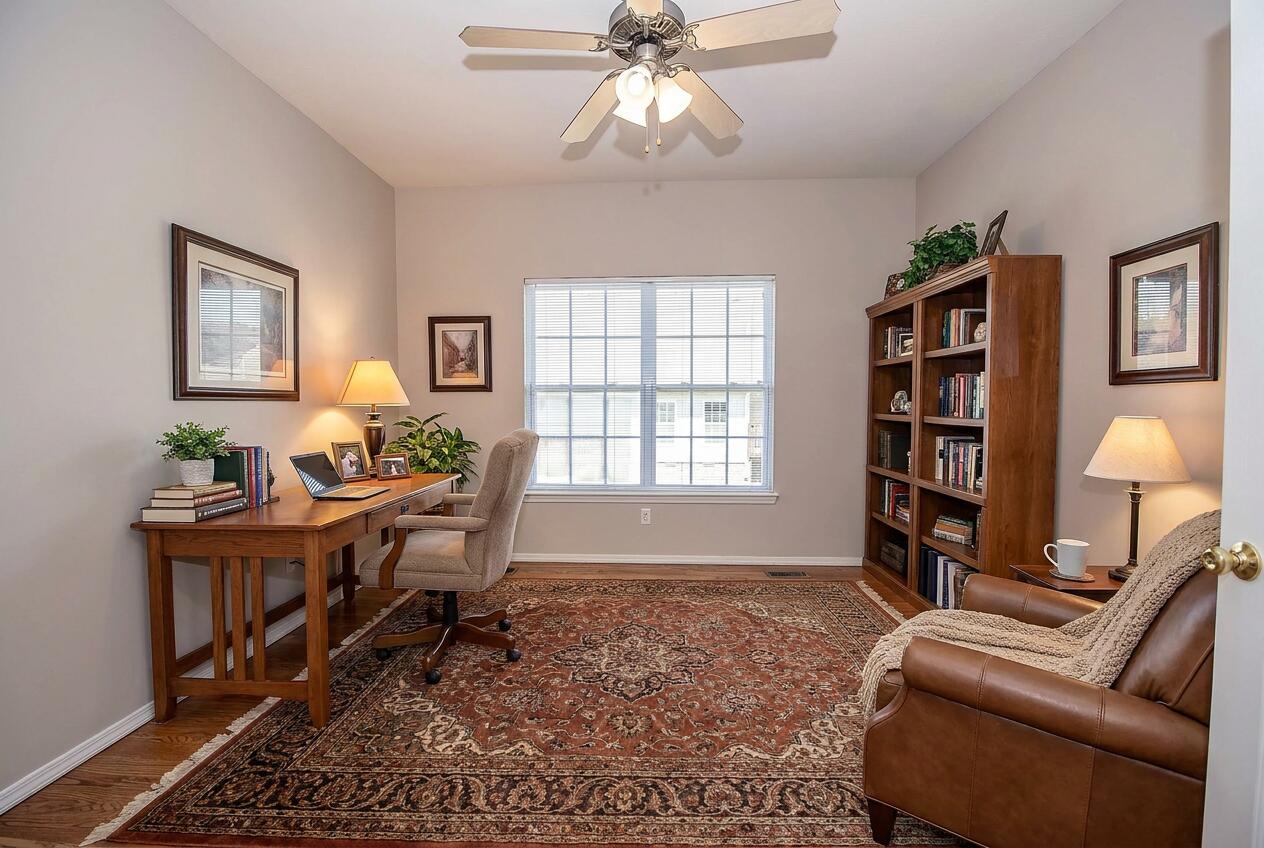
Office: 12.2 x 11.8
Room Area
Bedroom 2: 124.35 SqFt
Deck: 106.65 SqFt
Dining Area: 213.18 SqFt
Entry Hall: 128.82 SqFt
Laundry: 128.82 SqFt
Living Room: 222.18 SqFt
Master Bathroom: 110.4 SqFt
Master Bedroom: 206.64 SqFt
Office: 143.96 SqFt
**Building Info
Attic: Partially Floored, Pull Down Stairs
Construction: No
Building Area Total: 1666
Architecture: Condo
Roof: Composition
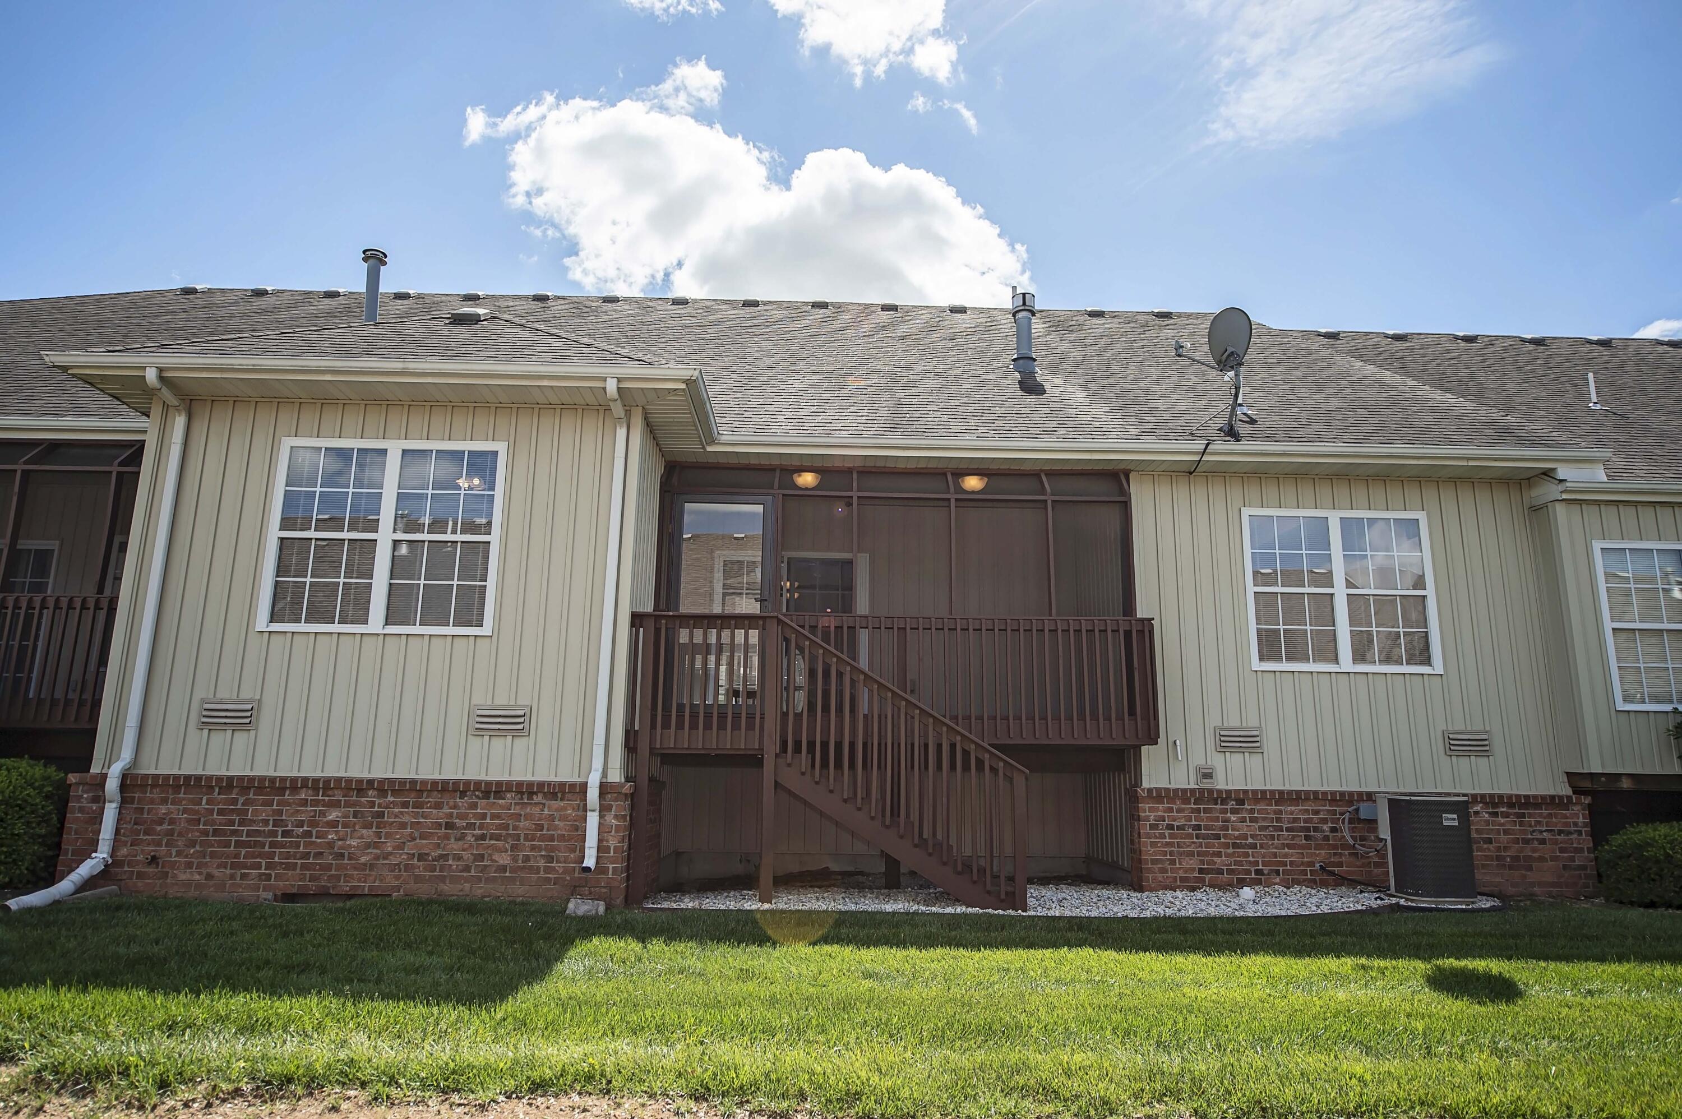
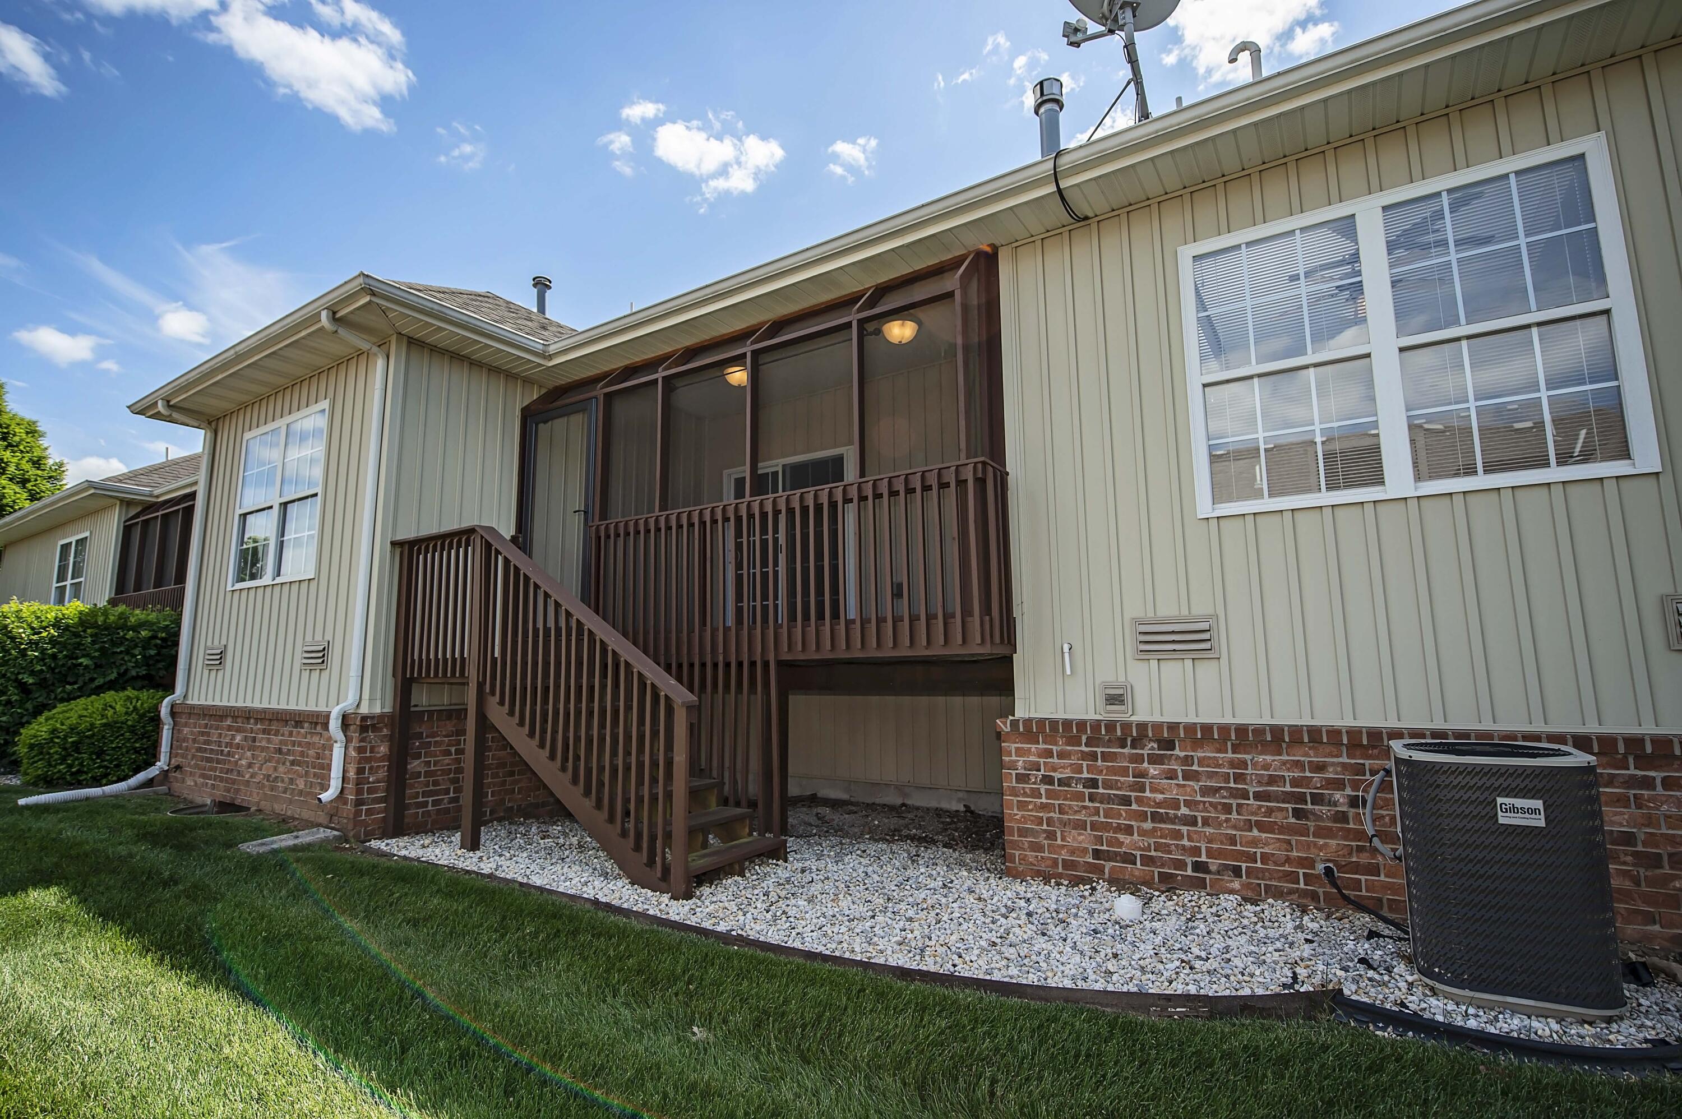
Construction Materials: Brick, Vinyl Siding
Foundation: Slab
Fireplace Type: Gas, Glass Doors, Insert
Levels: One
Stories: 1
Exterior Features
Entry: Walk In
Exteriorextras: Rain Gutters
Building Class: Prev. listing
Patio and Porch: Patio, Covered, Front Porch, Deck, Screened
Window Features: Shutters, Double Pane Windows, Blinds
Shop Building Features: No
Fees / Restrictions
Financial
Som Price Per Square Foot: $177.07
Garage / Parking
Garage Spaces: 2
Garage: Yes
Garage: 2.00
Garage Attached: 0.00
Green / Env Info
Handicap
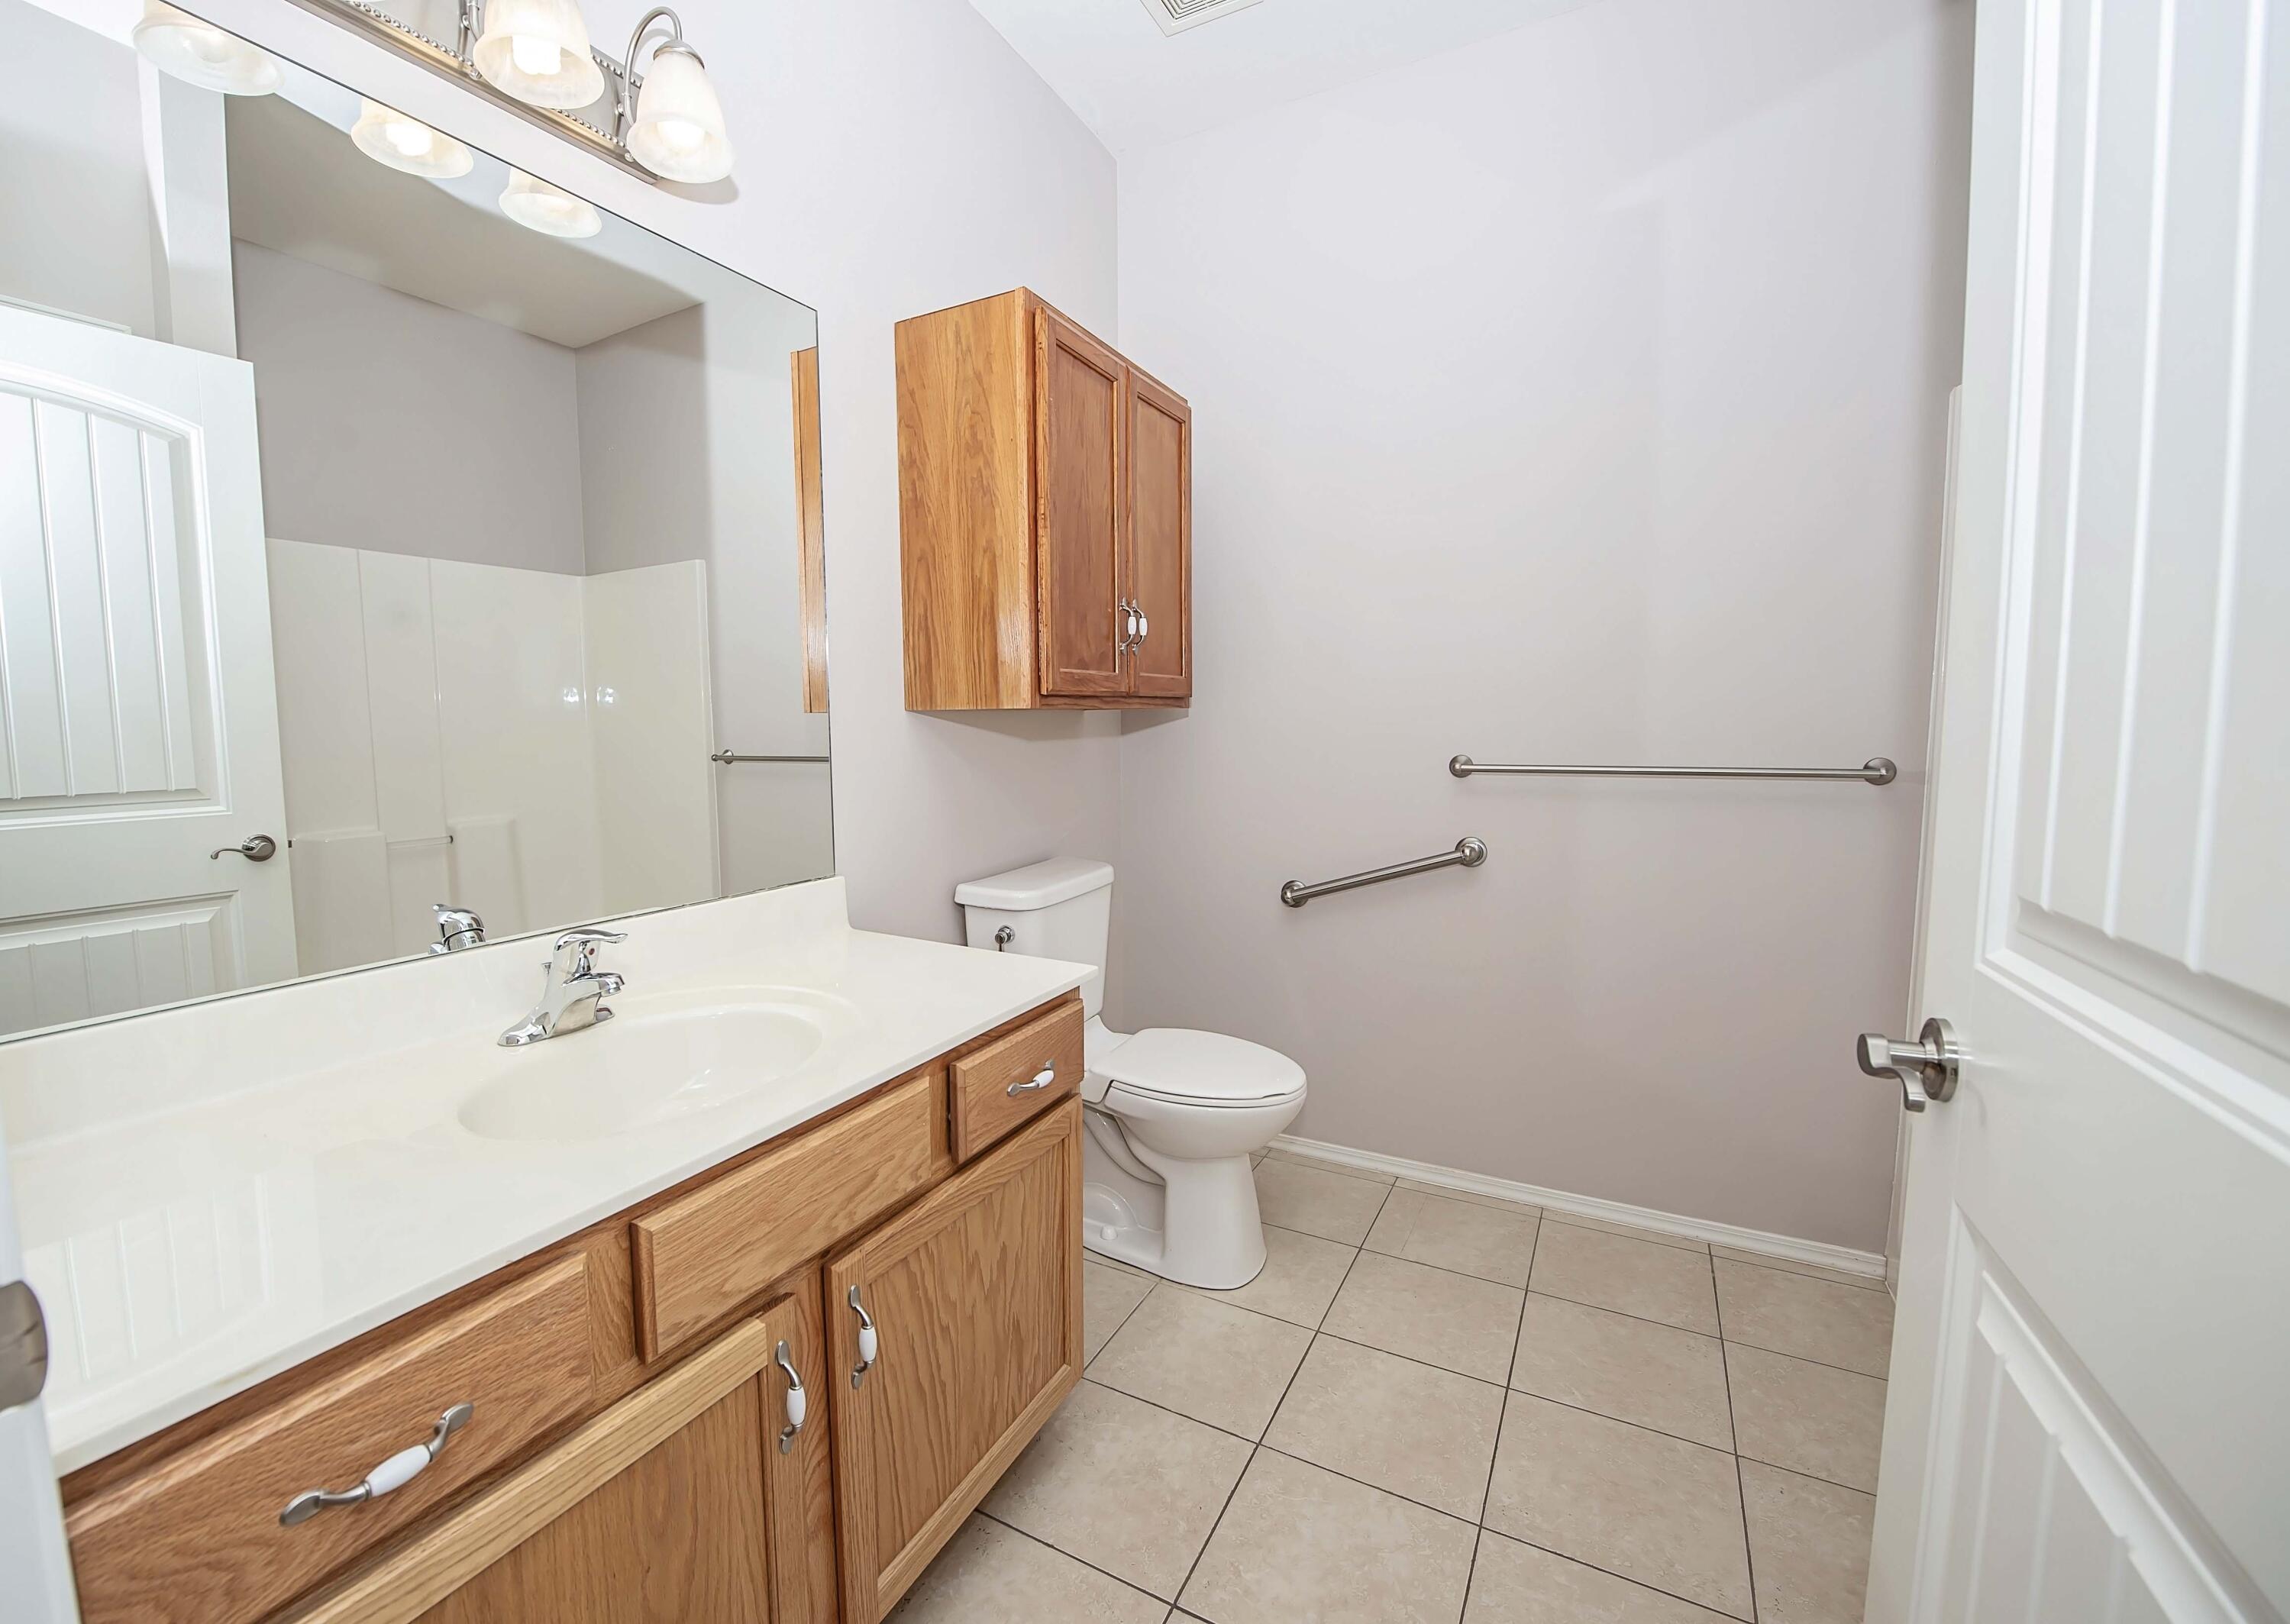
Accessibility Features: Accessible Central Living Area, Central Living Area, Accessible Kitchen Appliances, Accessible Kitchen, Accessible Full Bath, Accessible Entrance, Accessible Doors, Accessible Common Area
Interior Features
Fireplaces: Yes
Laundry Features: Main Floor
Flooring: Carpet, Wood, Tile
Interior Amenities: W/D Hookup, Quartz Counters, Solid Surface Counters, Vaulted Ceiling(s), Tray Ceiling(s), Walk-In Closet(s), Walk-in Shower, High Speed Internet
Appliances: Dishwasher, Gas Water Heater, Free-Standing Electric Oven, Microwave, Refrigerator, Disposal
Lot Info
Lot: Sprinklers In Front, Sprinklers In Rear, Cul-De-Sac, Easements, Curbs
Acres: 0.00
Marina Info
Docks Dock Slip: No
Misc
Above Grade Finished Area: 1666
Historical District: No
Insidecitylimits: Yes
Other
Som Propane Tank: No
Som Related To Owner: No
Som Reserve Item: No
Split Bedroom: Yes
Foreclosure: No
Property Info
Year Built: 2007
Road Surface: Asphalt, Concrete
Security Features: Smoke Detector(s), Fire Sprinkler System
Road Frontage Type: City Street
County: Christian
Rental Info
Vacation Rental: No
Room Info
Room Type: Family Room, Pantry, Sun Room, Living Areas (2), Office
Sqft Info
Sqft: 1666
Tax Info
Tax Legal Description: UNIT 3 BLDG C AUTUMN CORNERS AT COPPER LEAF PH 2
Tax Year: 2025
Tax Amount Annual: 1986.67
Tax Provided By: Assessor Records
Unit Info
Unit Number: 3
Utilities / Hvac
Sewer: Public Sewer
Cooling Oth: Electric
Cooling: Central Air, Ceiling Fan(s)
Utilities: Cable Available
Water Source: City
Heating Source: Natural Gas
Heating: Forced Air
Waterfront / Water
Waterfront View: None
Lake River: None
Directions
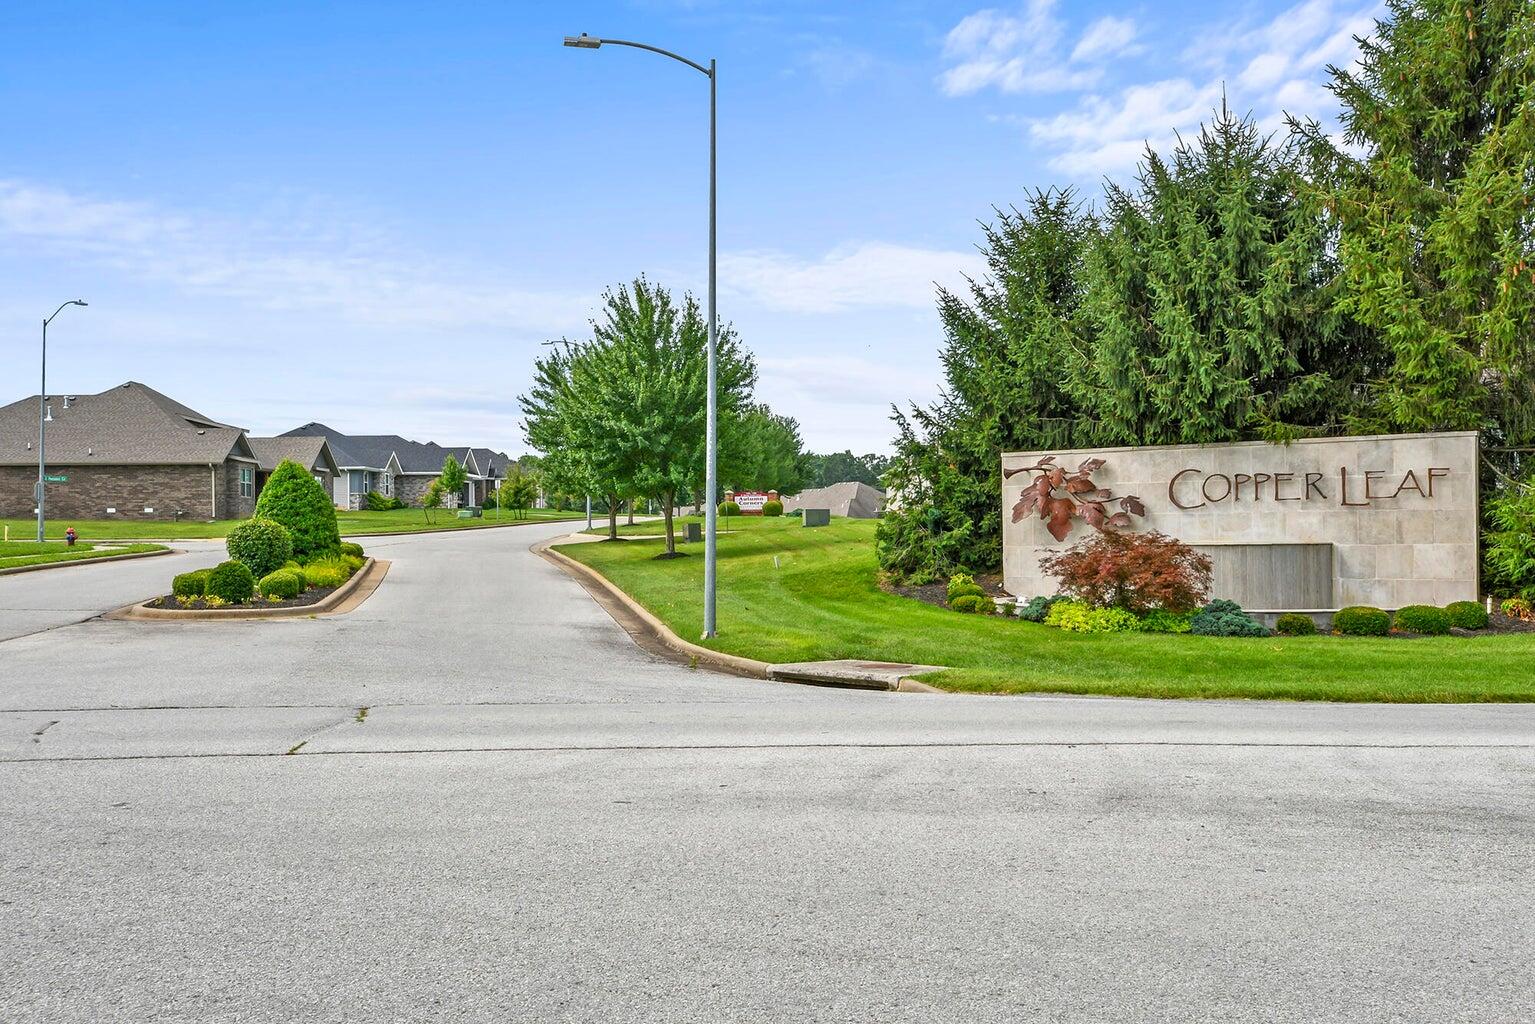
Tracker Road to first entrance to Copper Leaf. Turn right follow to 3 entrance on the left, condo is on the right. Look for KW signListings courtesy of Keller Williams - [email protected]

 MLS# 60328457
Ready to see this home in person?
Schedule your private tour of this 2 Beds beds, 2 Full Bath baths Condominium at 1376 N Sandy Creek Circle UNIT #3 in Nixa, MO today.
As a local Branson real estate expert, I can walk you through the property, answer your questions, and guide you through the buying process.
Call or text me at (417) 464-6915 or send a message to get started.