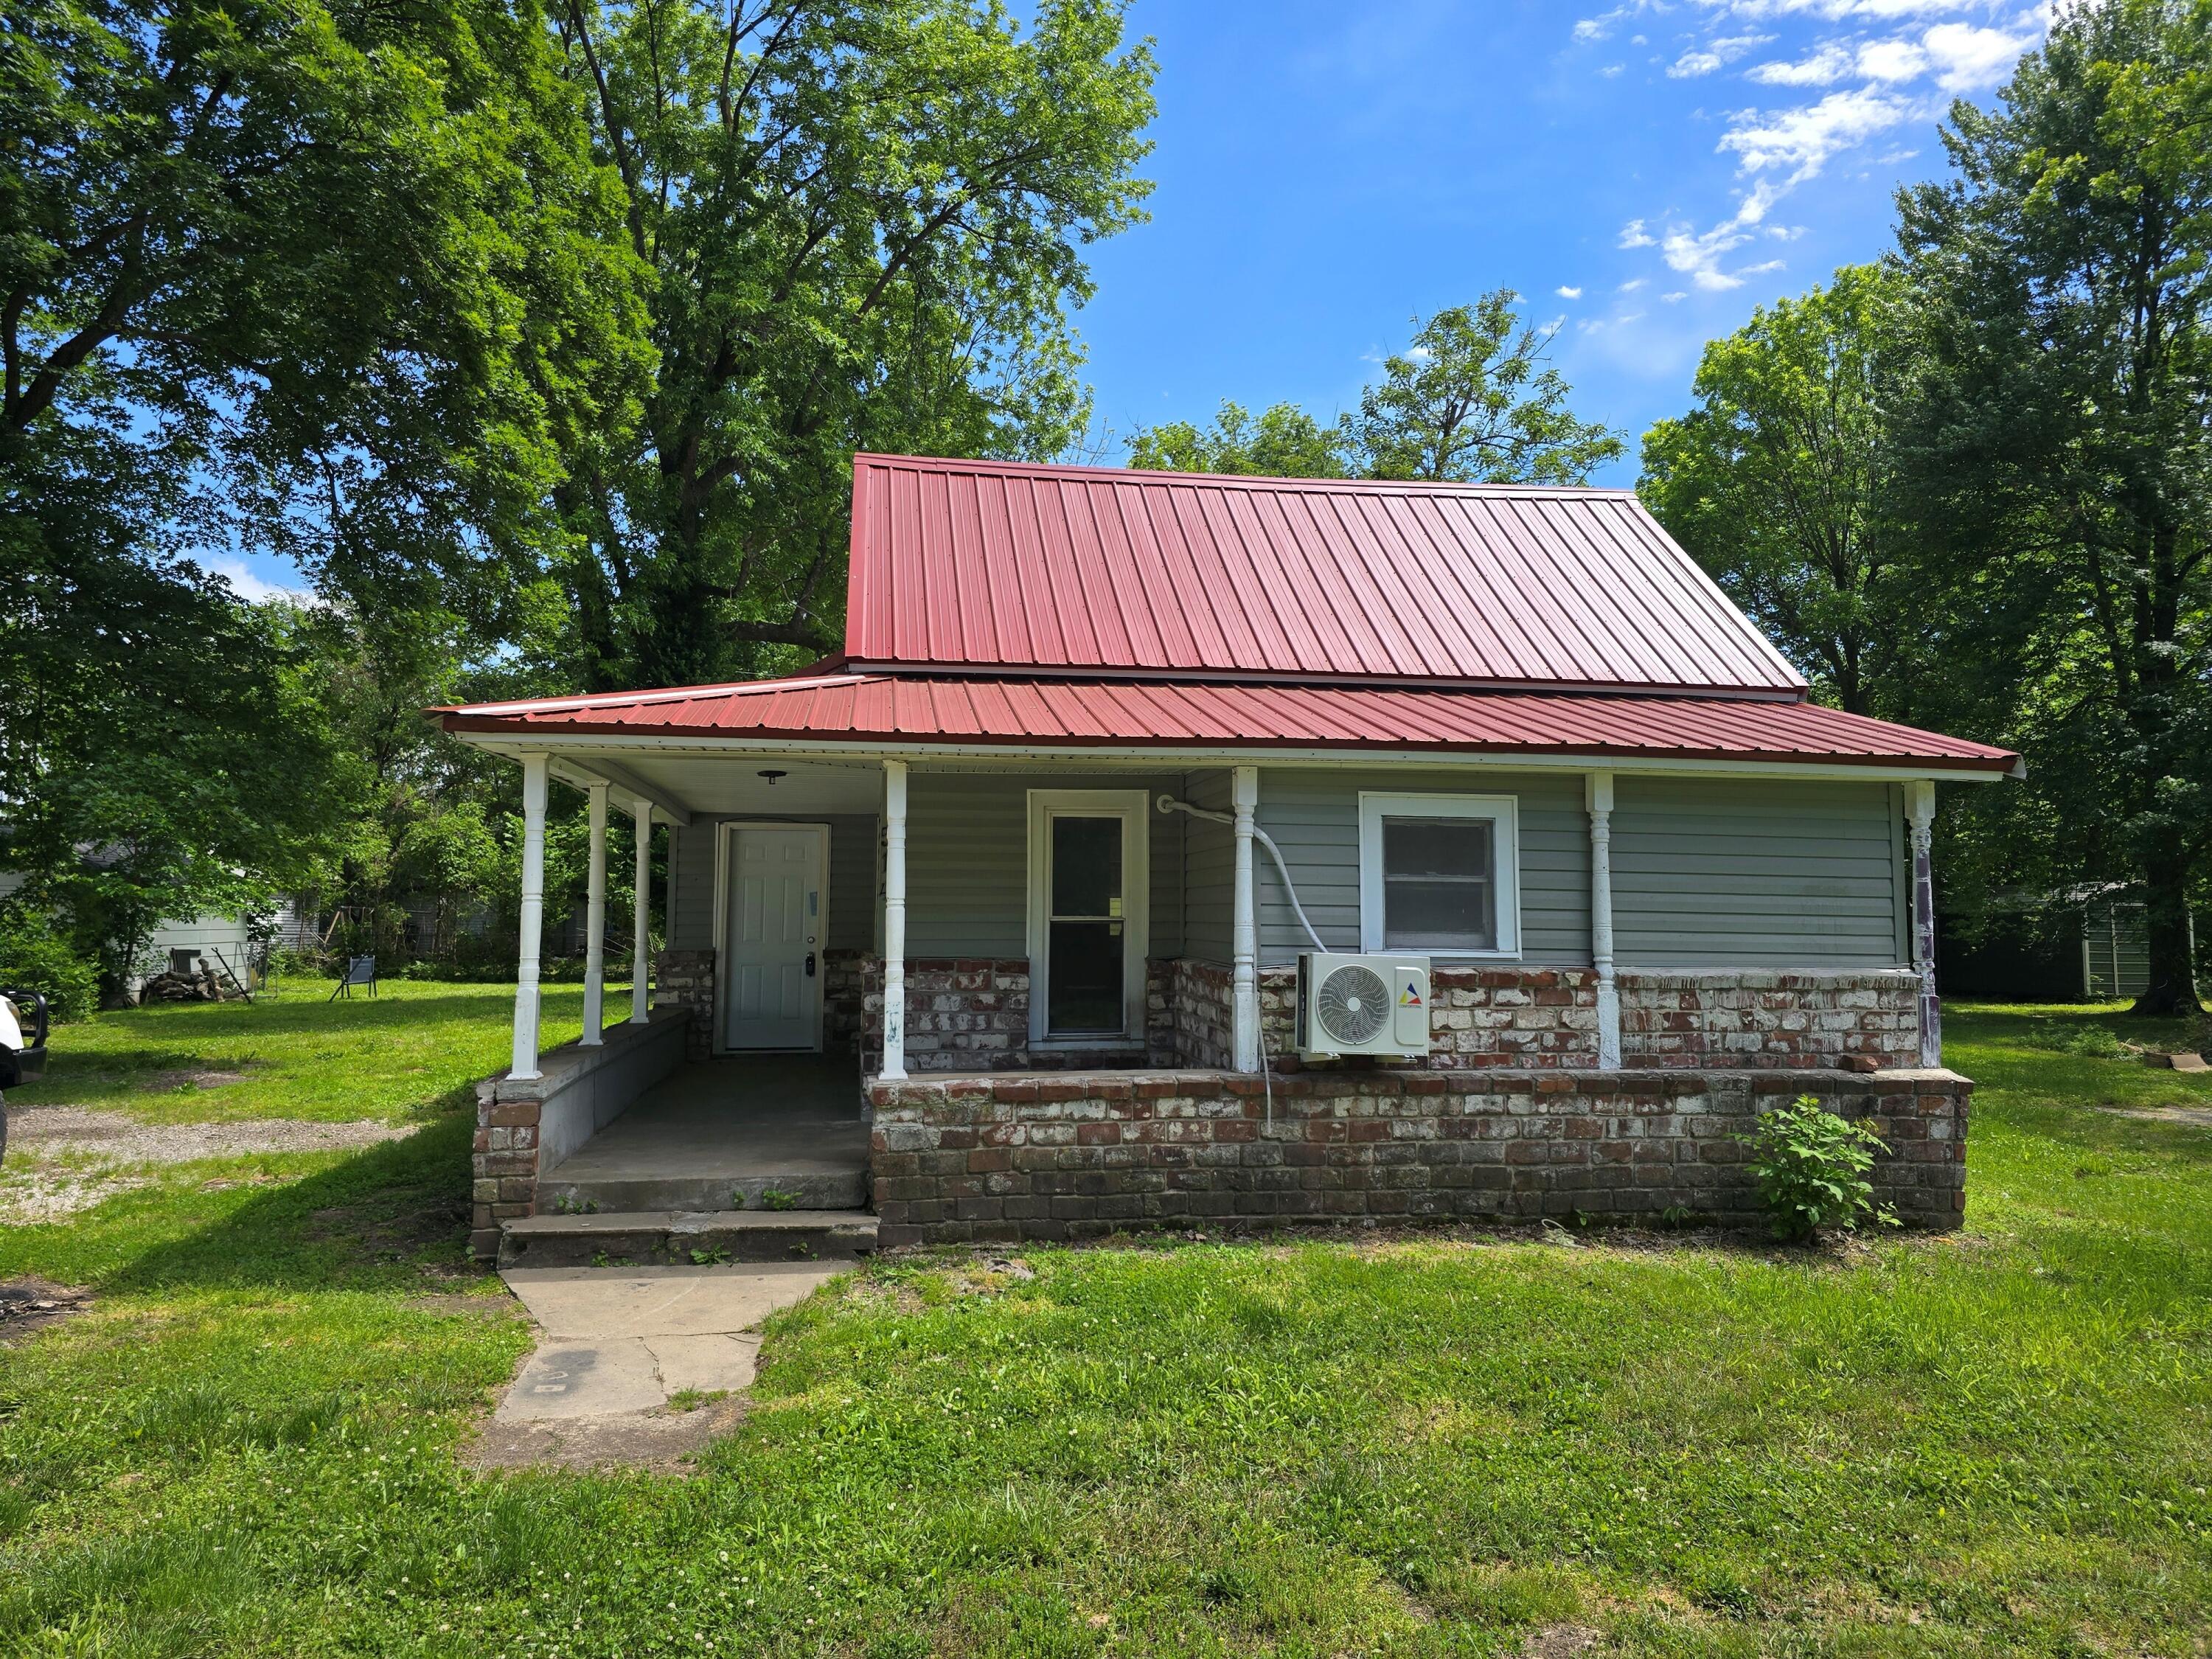
514 Ottawa Street Seneca, MO 64865 $84,500 Reduced -$5,000
- 2Beds
- 1Full Baths
- N/AHalf Baths
- 1,053SqFt
- 1908Year Built
- 0.17Acres
Association Fees / Info
Association Type: None
Hoa: No
Room Dimensions
Bedroom 1: 13.3 x 11.4
Bedroom 2: 13.3 x 7.6
Dining Room: 13.4 x 13.3
Kitchen: 13 x 10.2
Laundry: 13.3 x 5
Living Room: 13.4 x 11.6
Room Area
Bedroom 1: 151.62 SqFt
Bedroom 2: 101.08 SqFt
Dining Room: 178.22 SqFt
Kitchen: 132.6 SqFt
Laundry: 66.5 SqFt
Living Room: 155.44 SqFt
**Building Info
Construction: No
Building Area Total: 1053
Architecture: Bungalow
Roof: Metal
Construction Materials: Wood Siding
Foundation: Block
Levels: One
Stories: 1
Exterior Features
Fencing: None
Patio and Porch: Front Porch
Shop Building Features: No
Fees / Restrictions
Easement and Restrictions: Flood Plain
Financial
Som Price Per Square Foot: $80.25
Garage / Parking
Garagetype: Driveway
Green / Env Info
Handicap
Interior Features
Laundry Features: Main Floor
Flooring: Vinyl
Interior Amenities: Laminate Counters
Appliances: Dishwasher
Lot Info
Lot: Landscaping
Acres: 0.17
Marina Info
Docks Dock Slip: No
Misc
Above Grade Finished Area: 1053
Insidecitylimits: Yes
Other
Som Propane Tank: No
Som Related To Owner: No
Foreclosure: No
Property Info
Year Built: 1908
Road Surface: Asphalt, Other
Road Frontage Type: City Street
County: Newton
Rental Info
Vacation Rental: No
Room Info
Sqft Info
Sqft: 1053
Tax Info
Tax Legal Description: Sturgis & Lane: E1/2 Lot 7 & All Lots 8 & 9 Blk 9
Tax Year: 2025
Tax Amount Annual: 257.73
Unit Info
Utilities / Hvac
Sewer: Public Sewer
Cooling Oth: Electric
Cooling: Mini-Splits
Water Source: City
Heating Source: Electric
Heating: Mini-Splits
Waterfront / Water
Waterfront View: None
Lake River: None